8 Luxury Walk-In Shower Ideas from a Master Designer
These eight walk-in shower ideas cover the decisions that shape a luxury shower: the entry, the glass, the niche, the bench, and the tile. A walk-in shower can look simple from the bathroom doorway, but the right one depends on how a household lives, how the room is built, and what happens behind the walls where no one sees it.
About the Expert

1. Curbless Walk-In Shower
The most requested choice in walk-in showers right now is a curbless entry. The bathroom floor flows straight into the shower with no step, which makes the room look seamless and feel bigger, and it’s the right choice for the long term.
Getting there takes planning. A curbless shower usually means recessing the subfloor so the bathroom floor stays level, and that is a structural conversation we have at the very beginning of a project to find out whether it’s possible at all. Where it works, the shower reads as part of the room and stays easy to use for years. In Fast Forward to Fresh, a hexagonal tile floor runs from the bathroom straight into a marble-walled shower with no step.

2. Frameless Glass Walk-In Shower
For glass, our clients almost always choose heavy frameless glass, often low iron so there’s no green tint. It keeps the shower open to the light and lets the tile do the talking.
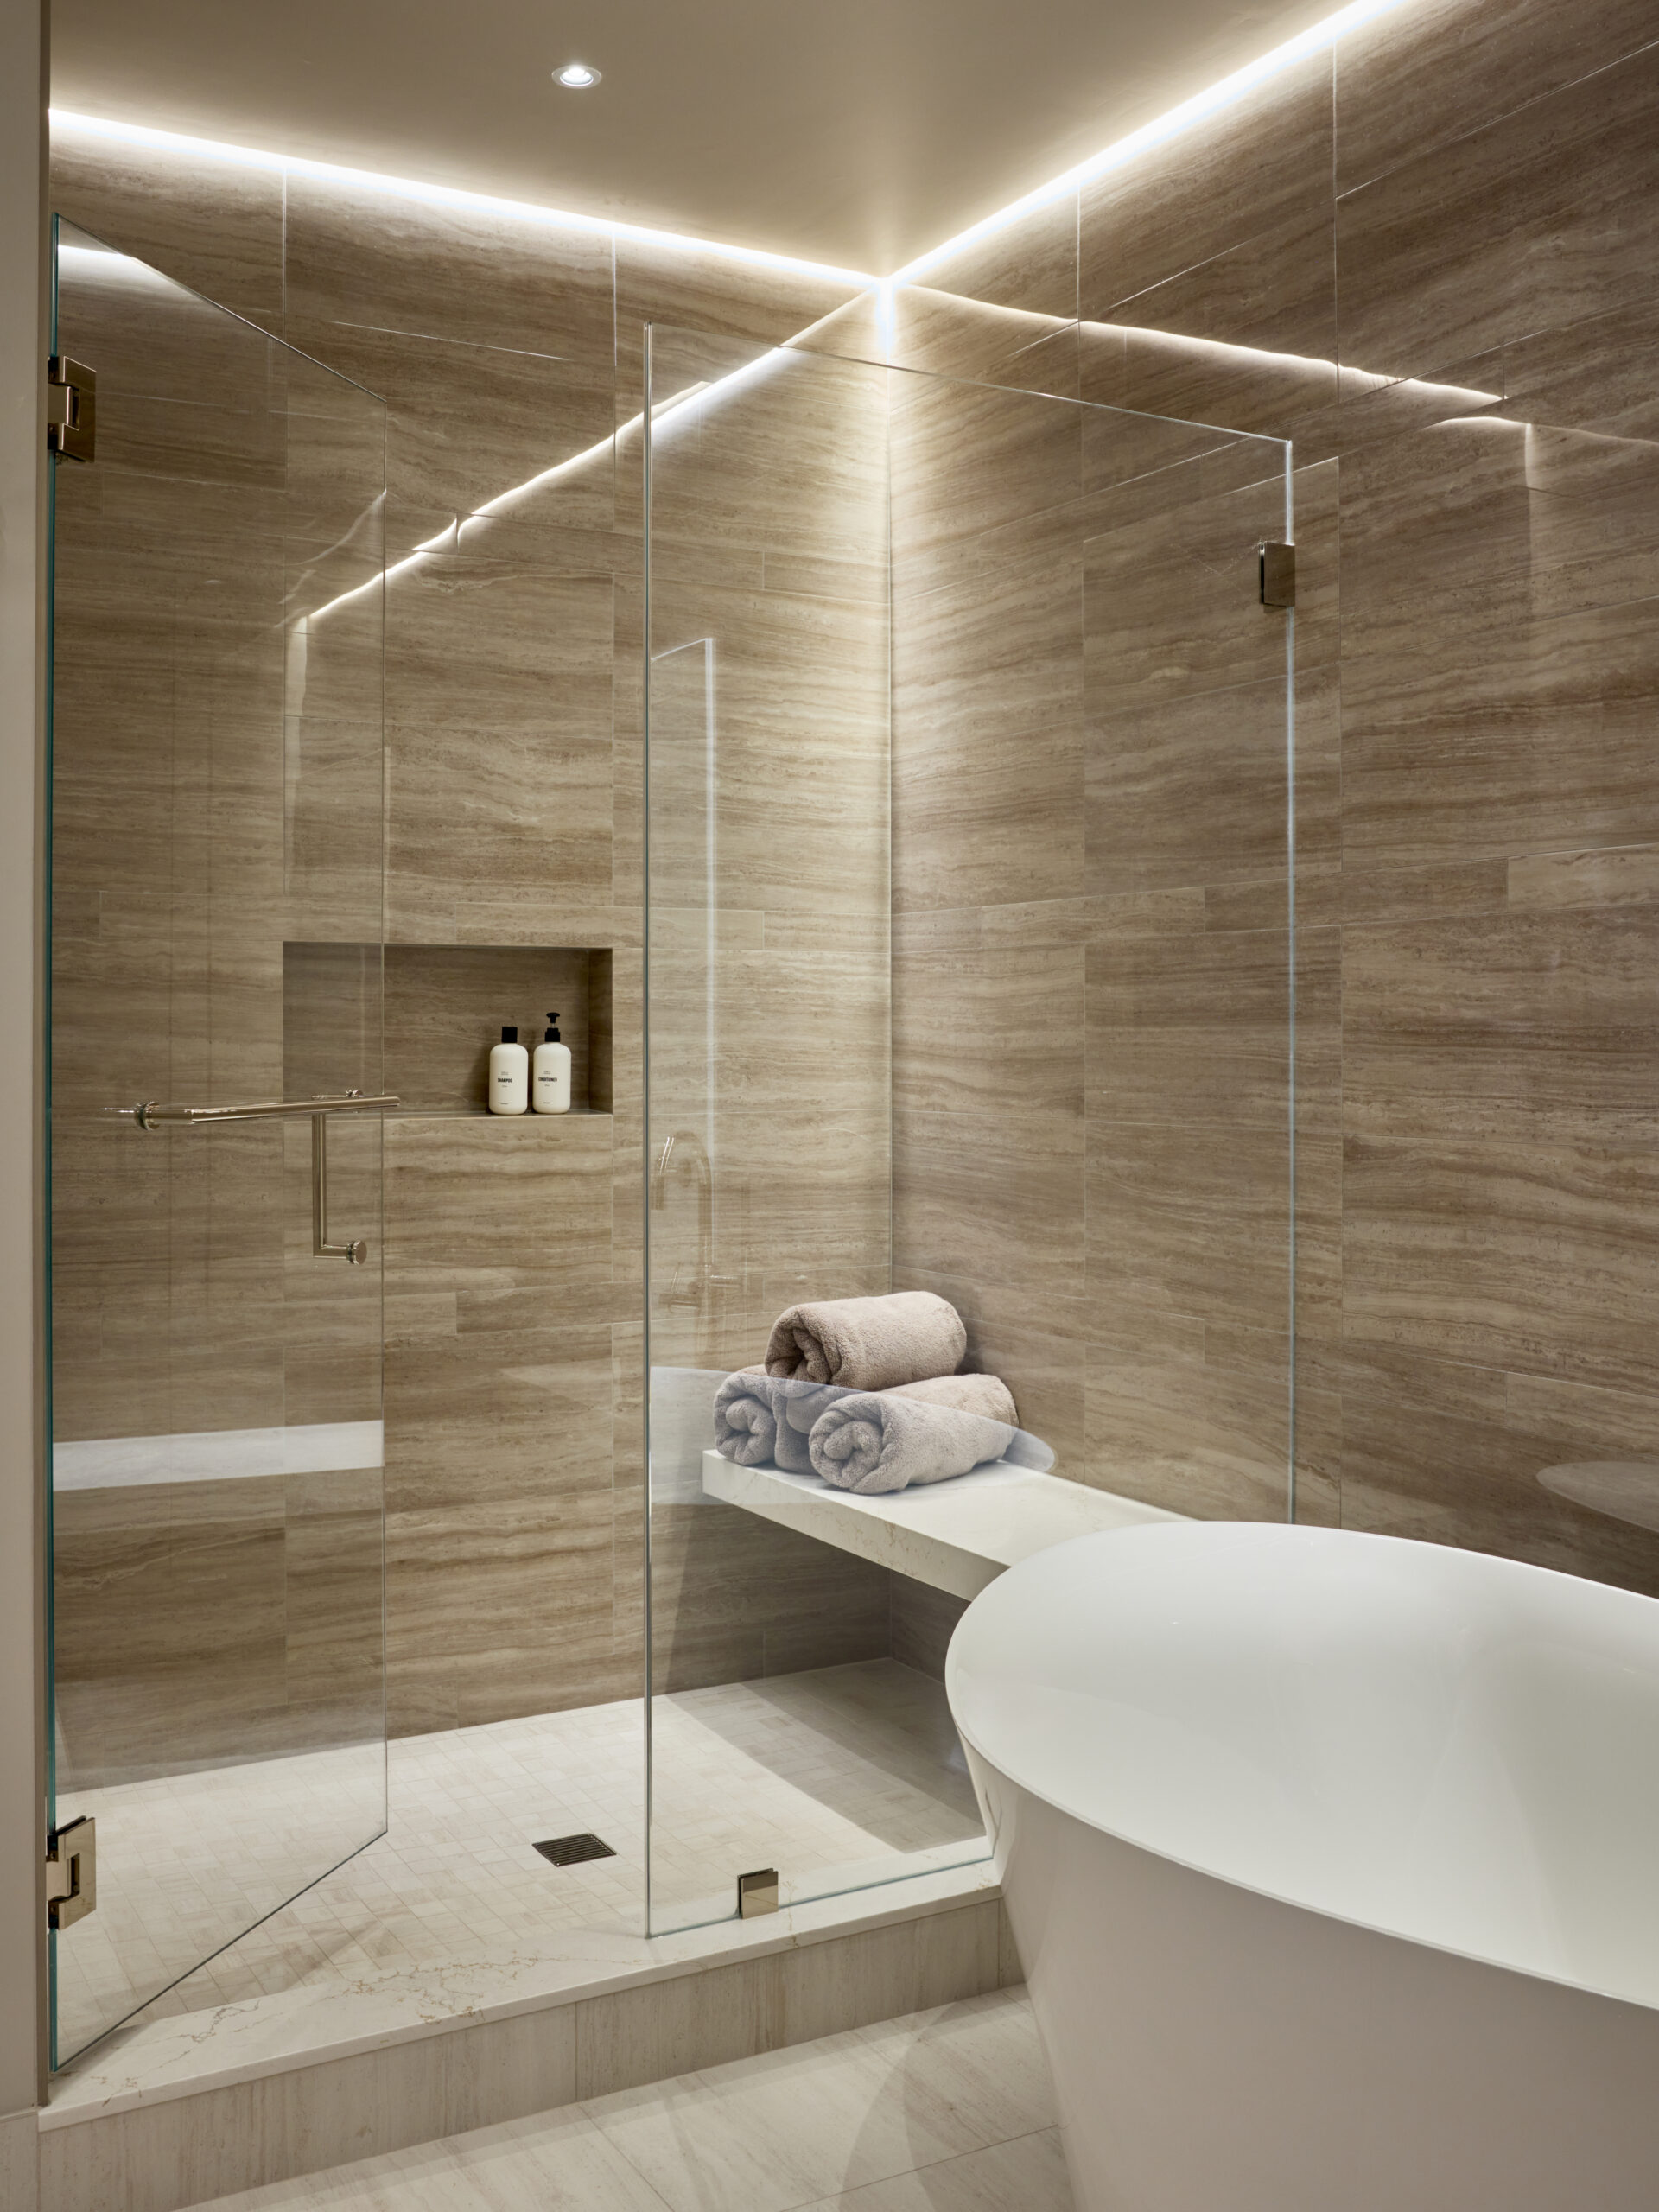
The primary bath in Shades of Sophistication uses frameless glass with one hinged door and one fixed panel beside a freestanding tub, and a brass bar on the door doubles as a towel bar. Floor To Ceiling Luxury takes the same approach around a shower with a rain head, a handheld, and a built-in bench.

3. Doorless Walk-In Shower
Sometimes the best door is no door. Some clients choose a single fixed glass panel with no door at all, which keeps the shower open to the room and leaves nothing to swing, stick, or clean.
4. Walk-In Shower with a Niche
Plan the niche at the start, and size it to the bottles you use every day. We also try to place it on a wall you can’t see from the doorway, so the view into the shower stays clean.
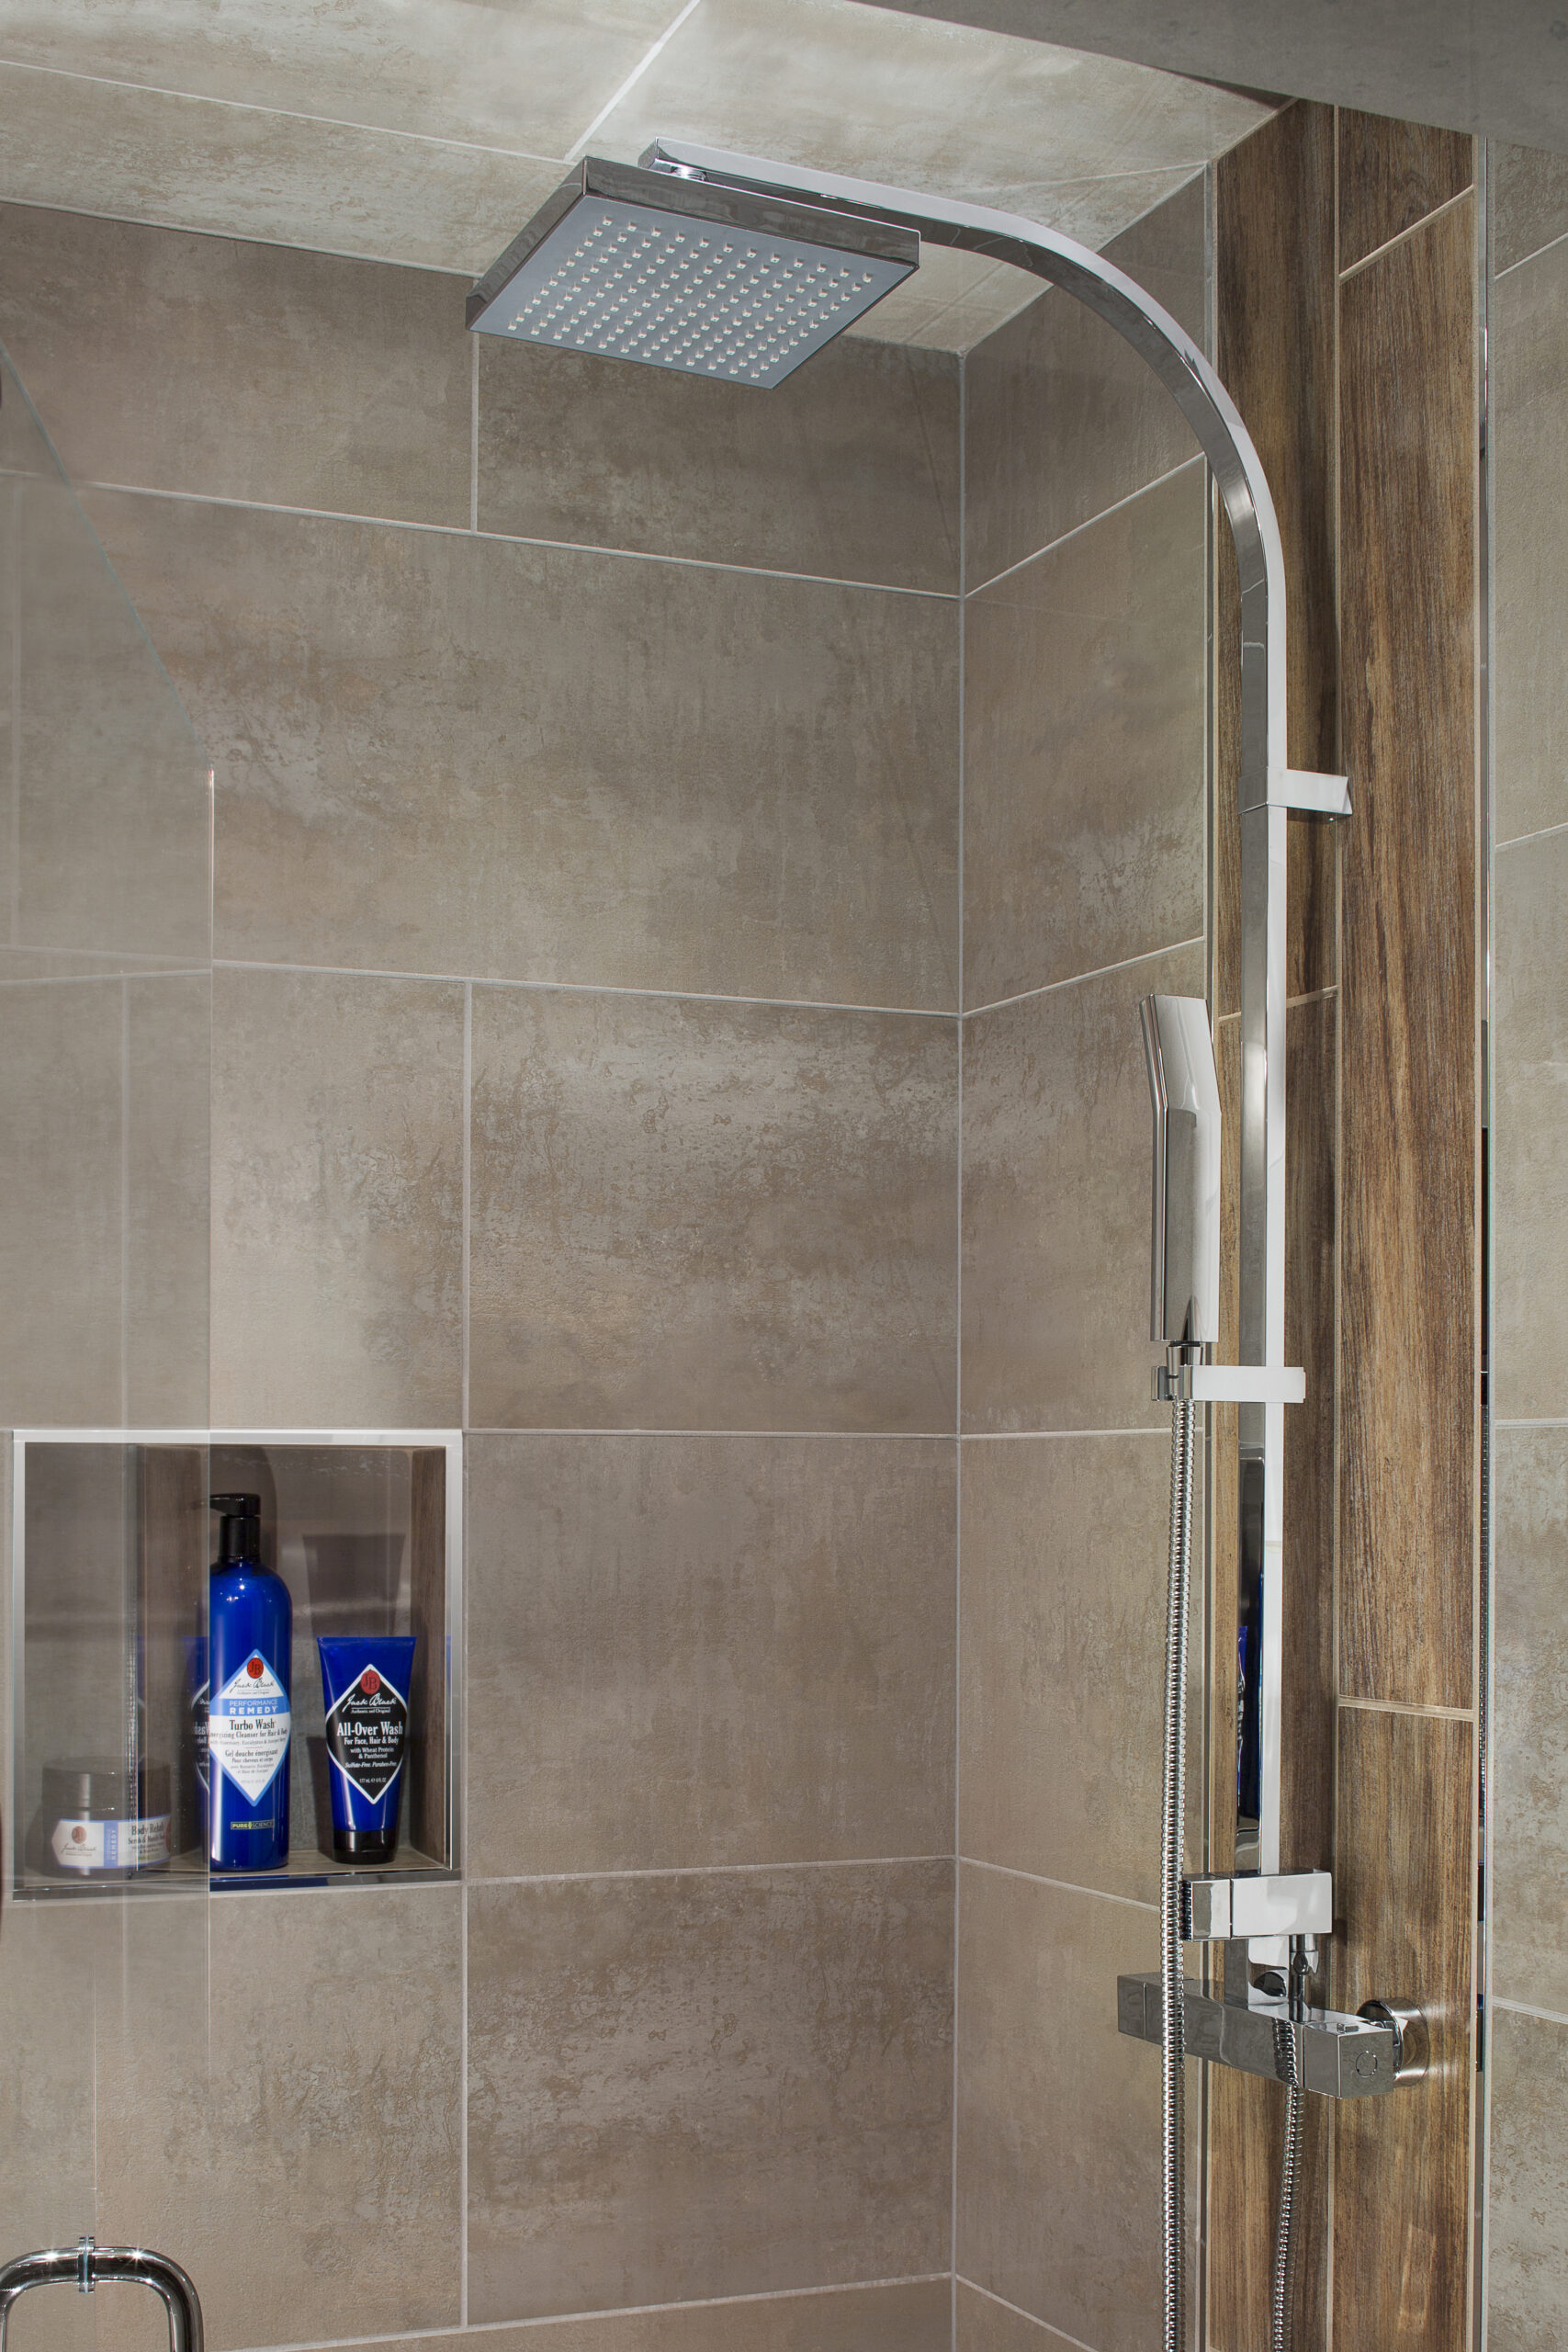
In the shower at Shades of Sophistication, a recessed niche holds everyday products within easy reach, set into large-format tile beside a rain head and a handheld on a slide rail. In Dark and Dated Meets Dramatic, a recessed ledge holds everyday products inside the shower, next to a built-in bench.

5. Walk-In Shower with a Bench
A built-in bench is one of the most loved features in our luxury baths. It’s there for shaving, for steam, or simply for sitting. Either a floating bench or a fold-down teak seat keeps the look light.
The primary bath in Shades of Sophistication pairs frameless glass with a floating stone bench. In Floor To Ceiling Luxury, a cantilevered solid-surface bench appears to float against large-format tile, and it extends past the glass into the room.


6. Walk-In Shower with Large-Format Tile and a Linear Drain
Tile does more work than most homeowners expect. Large-format porcelain on the walls means fewer grout lines and less cleaning. On the floor, smaller tile or a textured finish gives you grip underfoot.
A linear drain changes the floor too. It lets us use a single slope across the shower and potentially larger floor tile. Once again, in Dark and Dated Meets Dramatic, a linear drain runs along the wall beside a built-in bench, inside frameless glass with a fixed panel and a hinged door. Floor To Ceiling Luxury pairs large-format linen-look wall tile with a wavy glass-tile feature panel and a small mosaic floor.
7. Walk-In Shower Designed for Aging in Place
We plan for aging in place in every bathroom we design, even for clients in their 40s, and you’d never know it’s there. That means a curbless entry if possible, and solid blocking inside the walls so grab bars can be added later. Designer grab bars that double as towel bars are another option.
The rest of the checklist is a bench at seat height, a handheld shower on a slide bar, controls you can reach from outside the spray, and non-slip tile. In Perfectly Personal Luxury, a brass handheld on a vertical slide bar sits beside a rain head and brass controls, a good example of how the handheld can look as refined as the rest of the fixtures.


8. A Walk-In Shower Built to Last
The beauty of a shower is all on the surface. What keeps it working for decades is underneath, and it’s what homeowners rarely think about. Three things matter most.
Waterproofing comes first. The entire shower needs a continuous waterproof membrane, because tile and grout are not waterproof on their own. Drainage and slope come next, with the floor pitched toward the drain at typically about a quarter inch per foot. Ventilation completes the list: a quiet exhaust fan ducted to the outside, sized for the room, ideally on a humidity sensor or timer. Without it, you get mildew, peeling paint, and damage you can’t see.
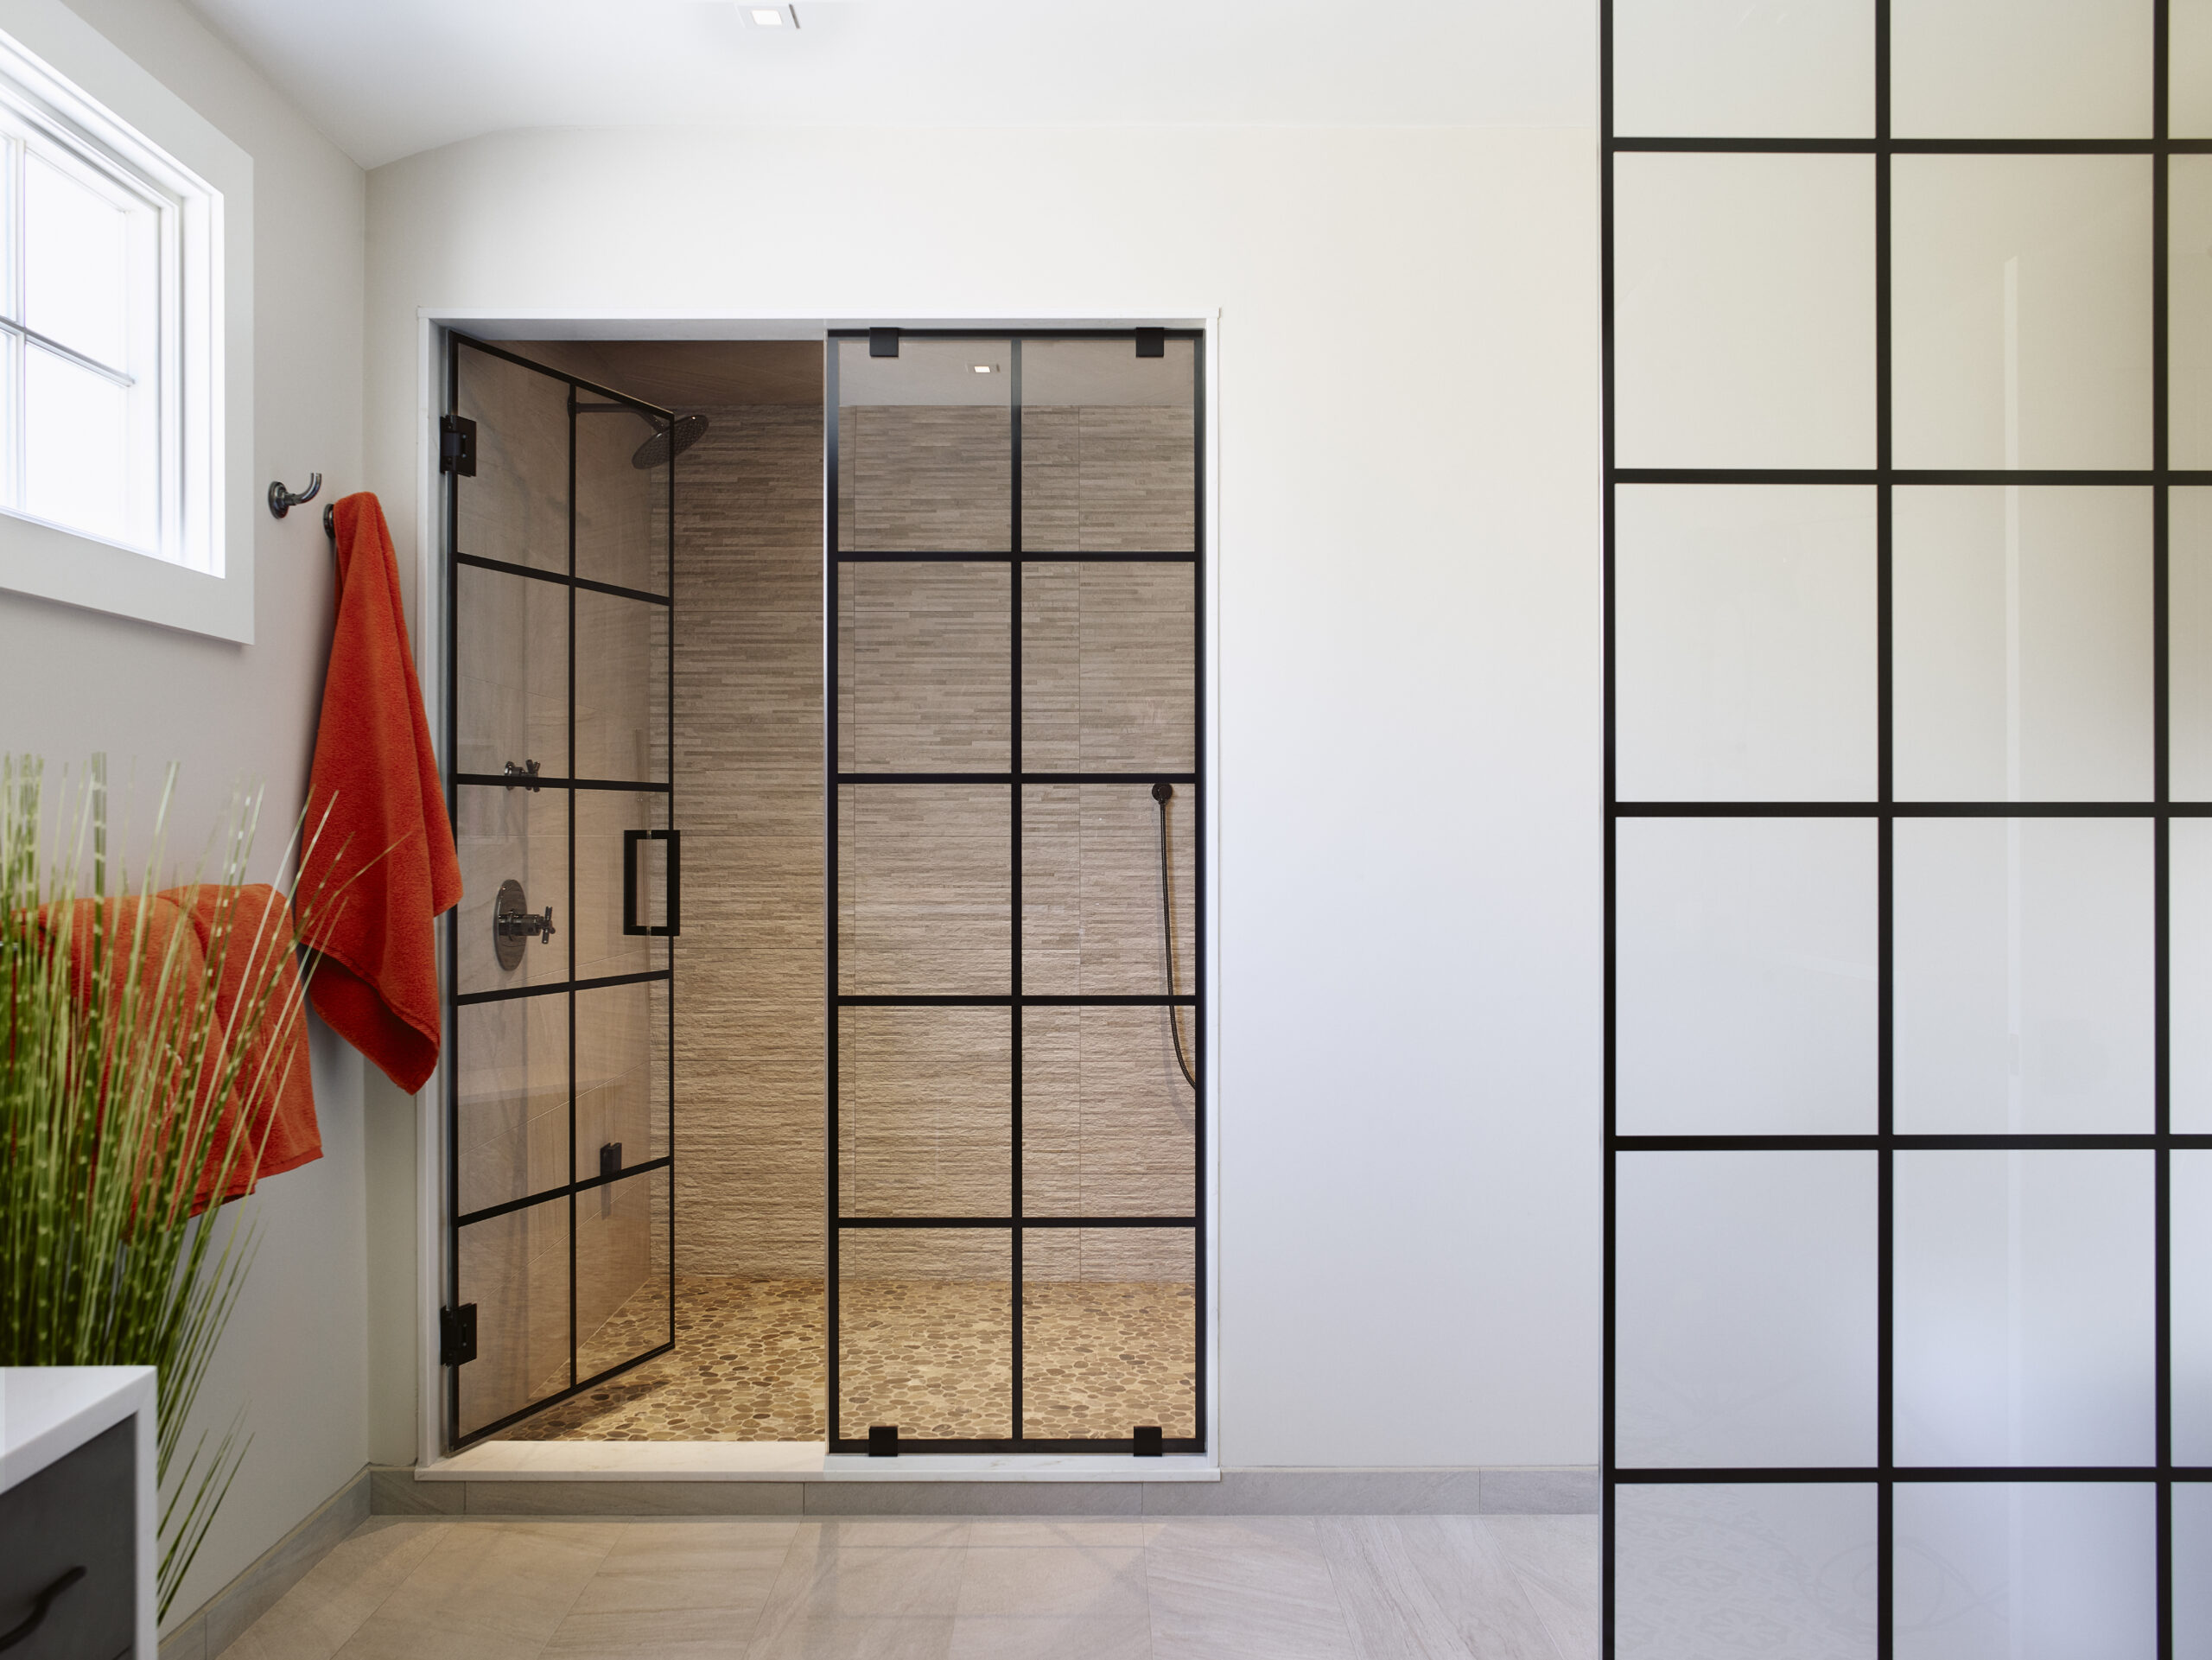
These details matter even more in a steam shower like the one in Suite Retreat, where black-framed glass encloses stacked-stone walls, a pebble floor, a rain head, and a handheld.
Finding the right walk-in shower for your bathroom
The eight ideas above cover the decisions behind a great walk-in shower, and most bathrooms need several of them working together. Figuring out which ones apply starts with how the room is built and how your household uses it, which is the same process behind every bathroom remodel we take on.
Visit the Studio
The Experience Studio at Interiology Design Co. at 430 Main Street in Watertown is open Tuesday through Friday, 10am to 5pm, and by appointment. It’s where tile, glass, and fixtures get evaluated in person before anything becomes permanent. Interiology Design Co. projects are not limited to Massachusetts. Give us a call to plan the walk-in shower for your home.The next step
If you’re weighing a walk-in shower as part of a larger bathroom remodel, What Makes a Full Service Interior Design Firm covers how design, sourcing, and construction come together under one roof.

If you’re planning a bathroom remodel and want to talk through walk-in shower options for your space, we’d welcome the conversation. Tell us about the project. We’ll tell you what’s possible.

Begin The Conversation
The right fit starts
with a single meeting.
Tell us about the project. We'll tell you what's possible and whether we're the right team to get you there.
Schedule A Consultation