9 Kitchen Island Ideas to Inspire Your Home
These nine kitchen island ideas demonstrate the versatility, possibilities, and functionalities of each unit. Kitchen islands serve as storage, seating, prep space, and the spot where a household ends up gathering. The right choice depends on how a family cooks, eats, and moves through the room. But it’s also shaped by harder limits: the size of the kitchen itself, and, if a sink or dishwasher is part of the plan, where the existing plumbing lines run.
That mix of the personal and the practical is why the nine islands below look nothing alike. Each comes straight from kitchens we’ve designed and built, and each one solves a different problem for a different household.1. Kitchen Island with Storage
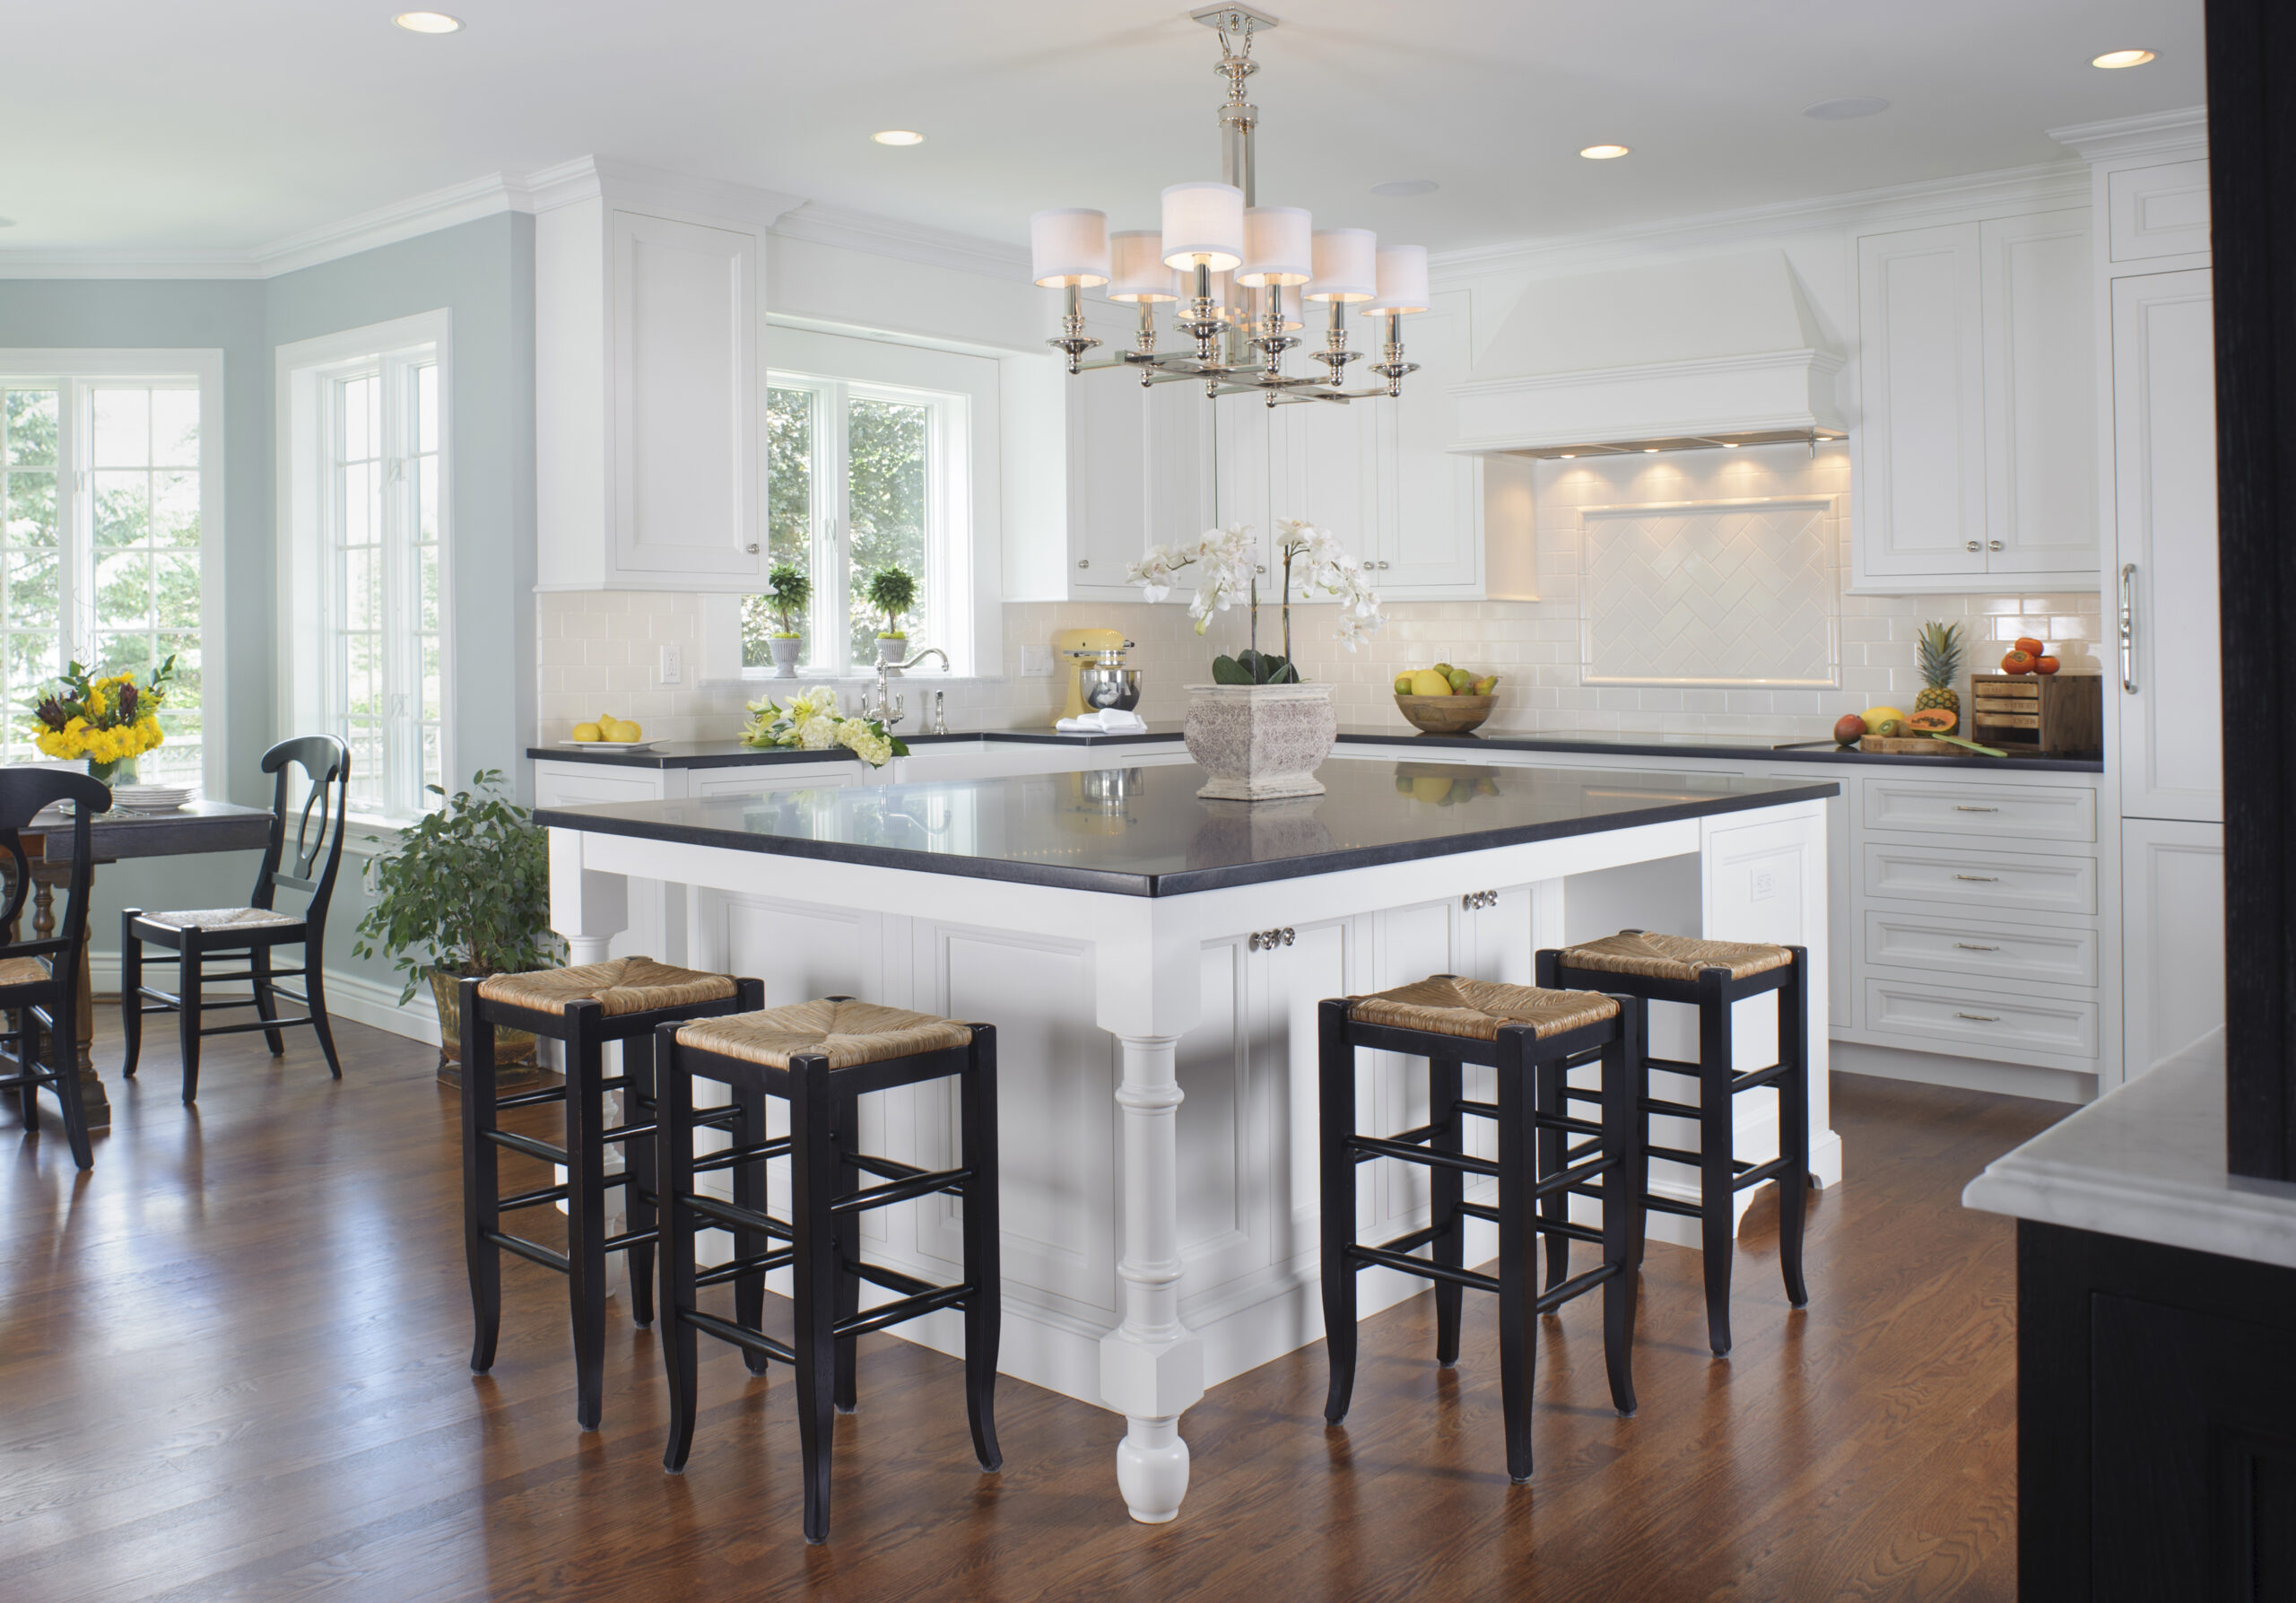
A kitchen island with storage earns its keep long before anyone notices the countertop. In Rhapsody in Blue, a full run of drawers replaces the cabinets that would normally sit against a wall, putting everyday cookware and serveware within reach of the range and sink at once, paired with a blue mosaic backsplash and light gray cabinetry. An Island Destination takes a different approach, keeping the white island itself clean and uncluttered while a matching black beverage cabinet just off to the side picks up the extra storage the kitchen needs.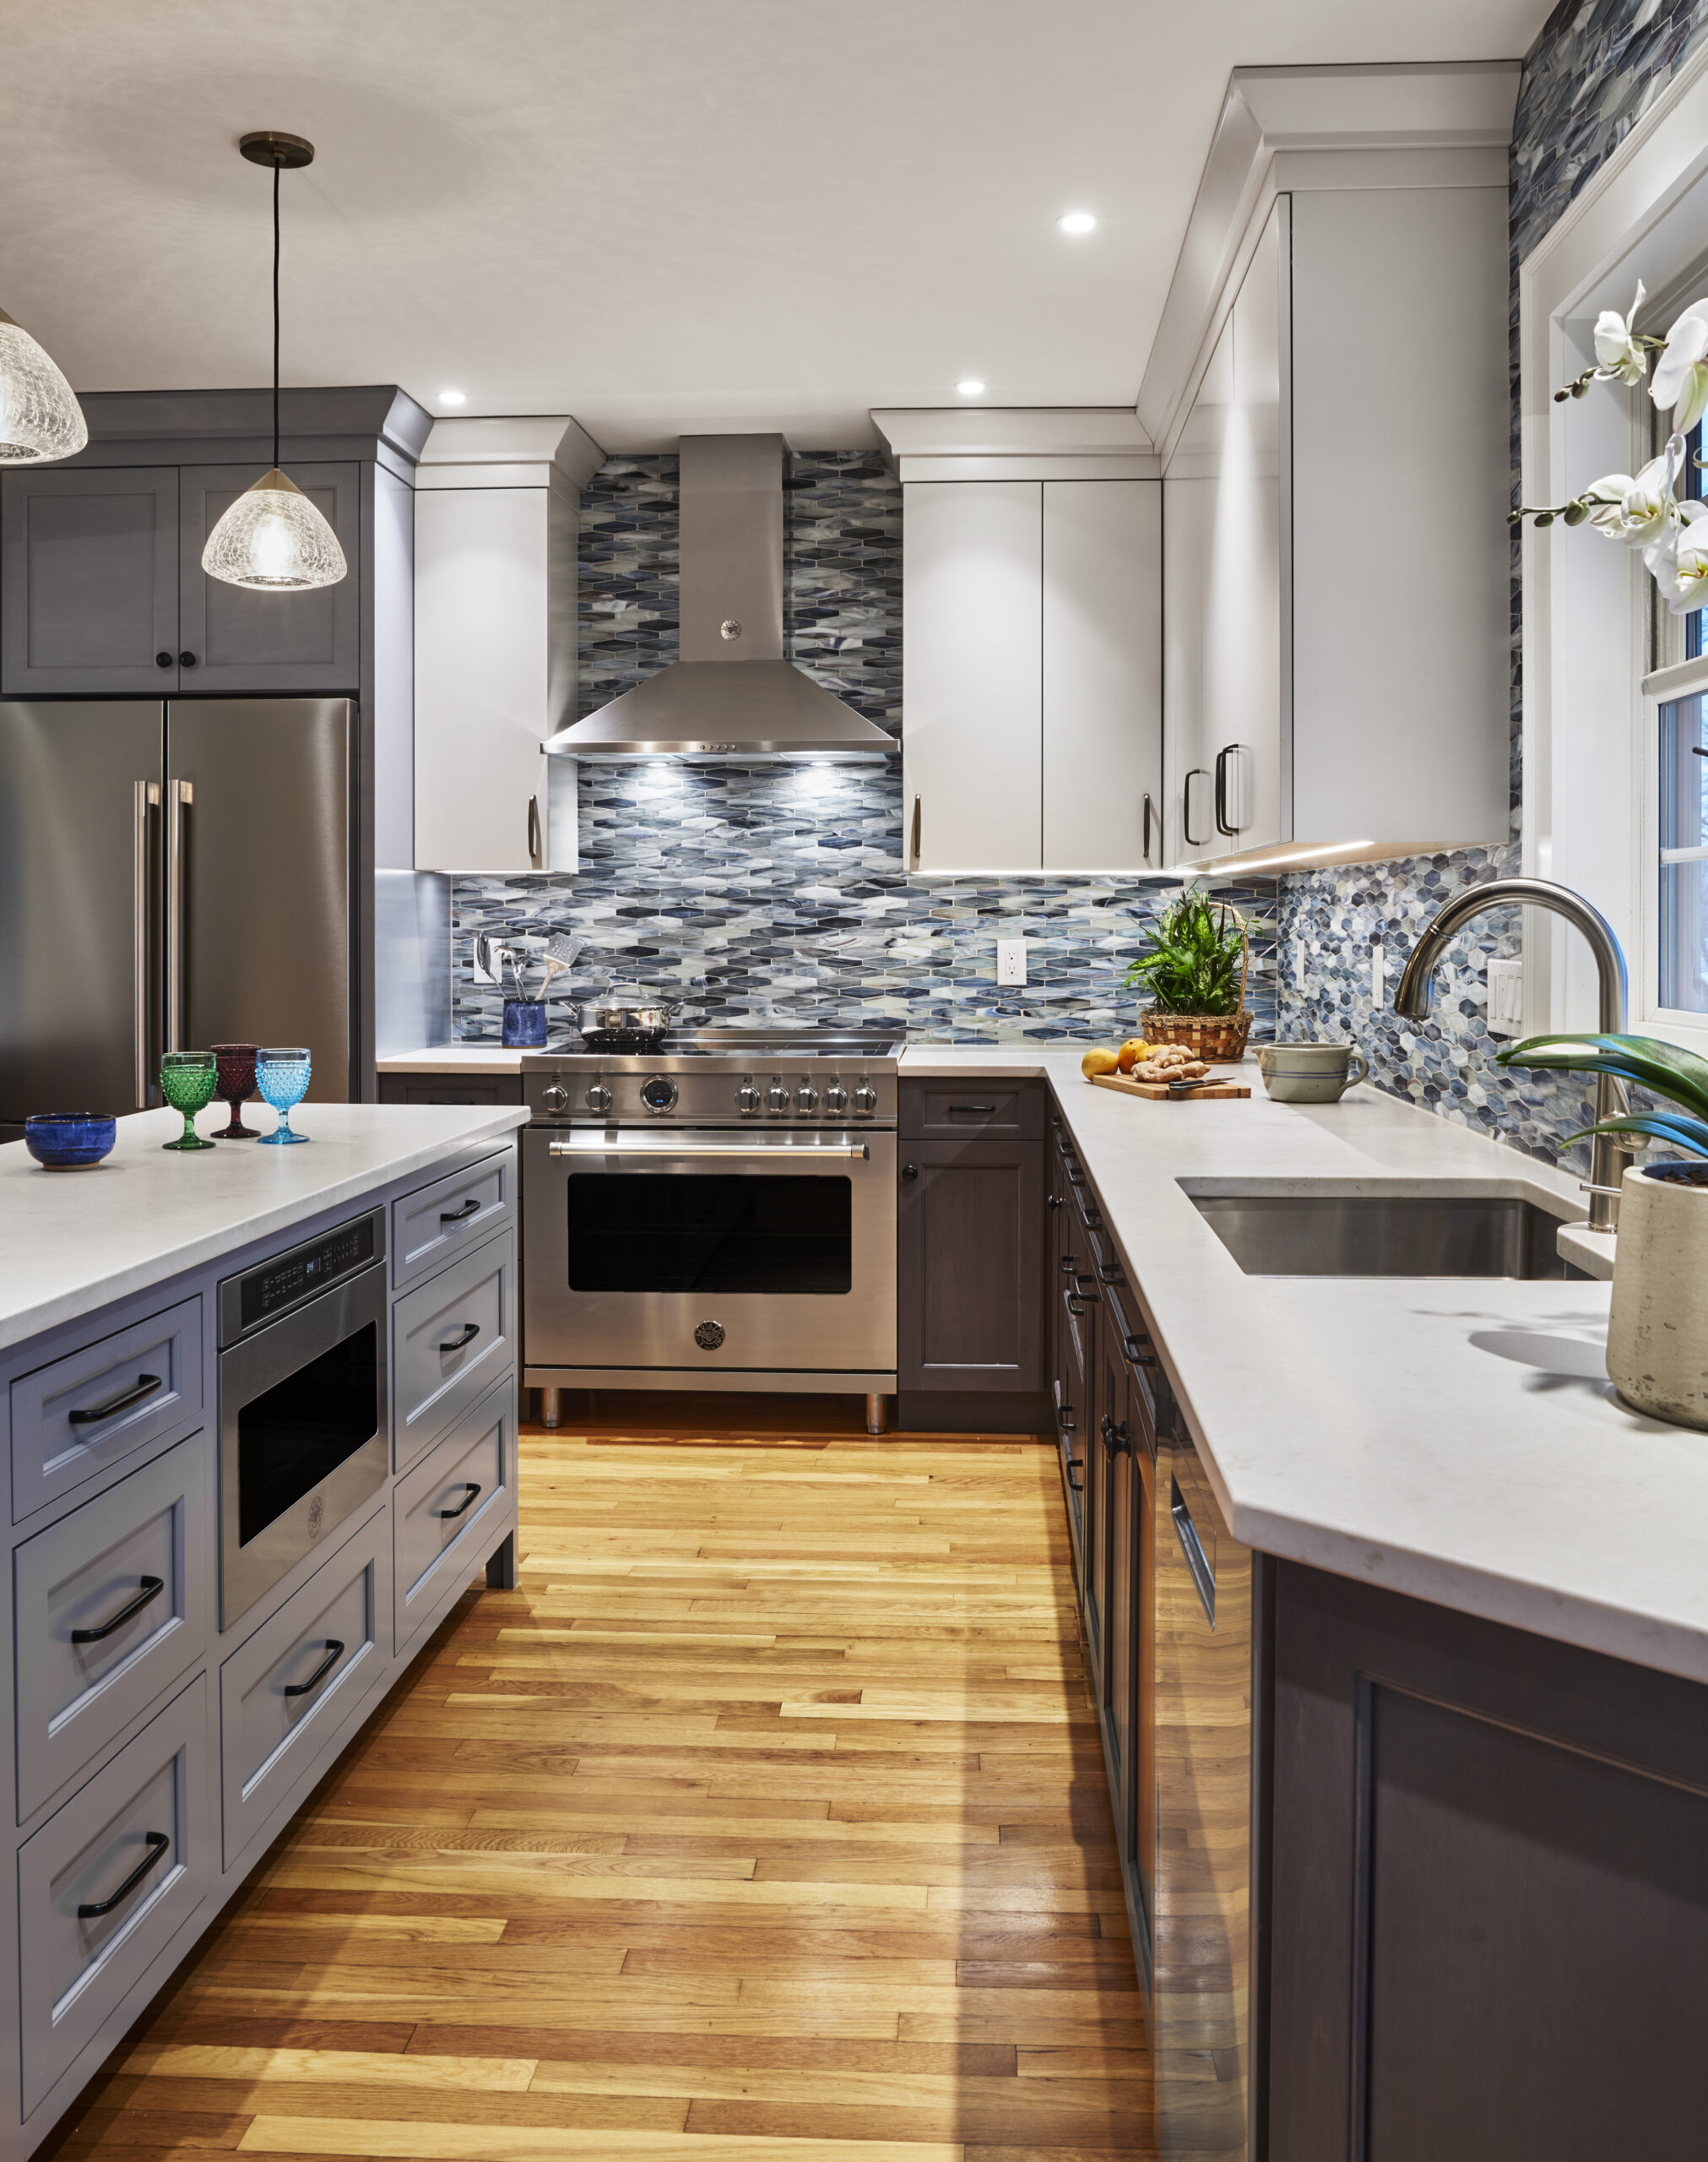
2. Kitchen Island with Seating
For households that gather in the kitchen more than the dining room, seating at the island isn’t a bonus feature, it’s the point. Simply Black and White built a generous island with room for three barstools into a renovation that turned a pass-through kitchen into a full-depth layout. Once the layout opened up, the island quickly became the natural gathering spot for a busy family, with seating built into the plan from day one.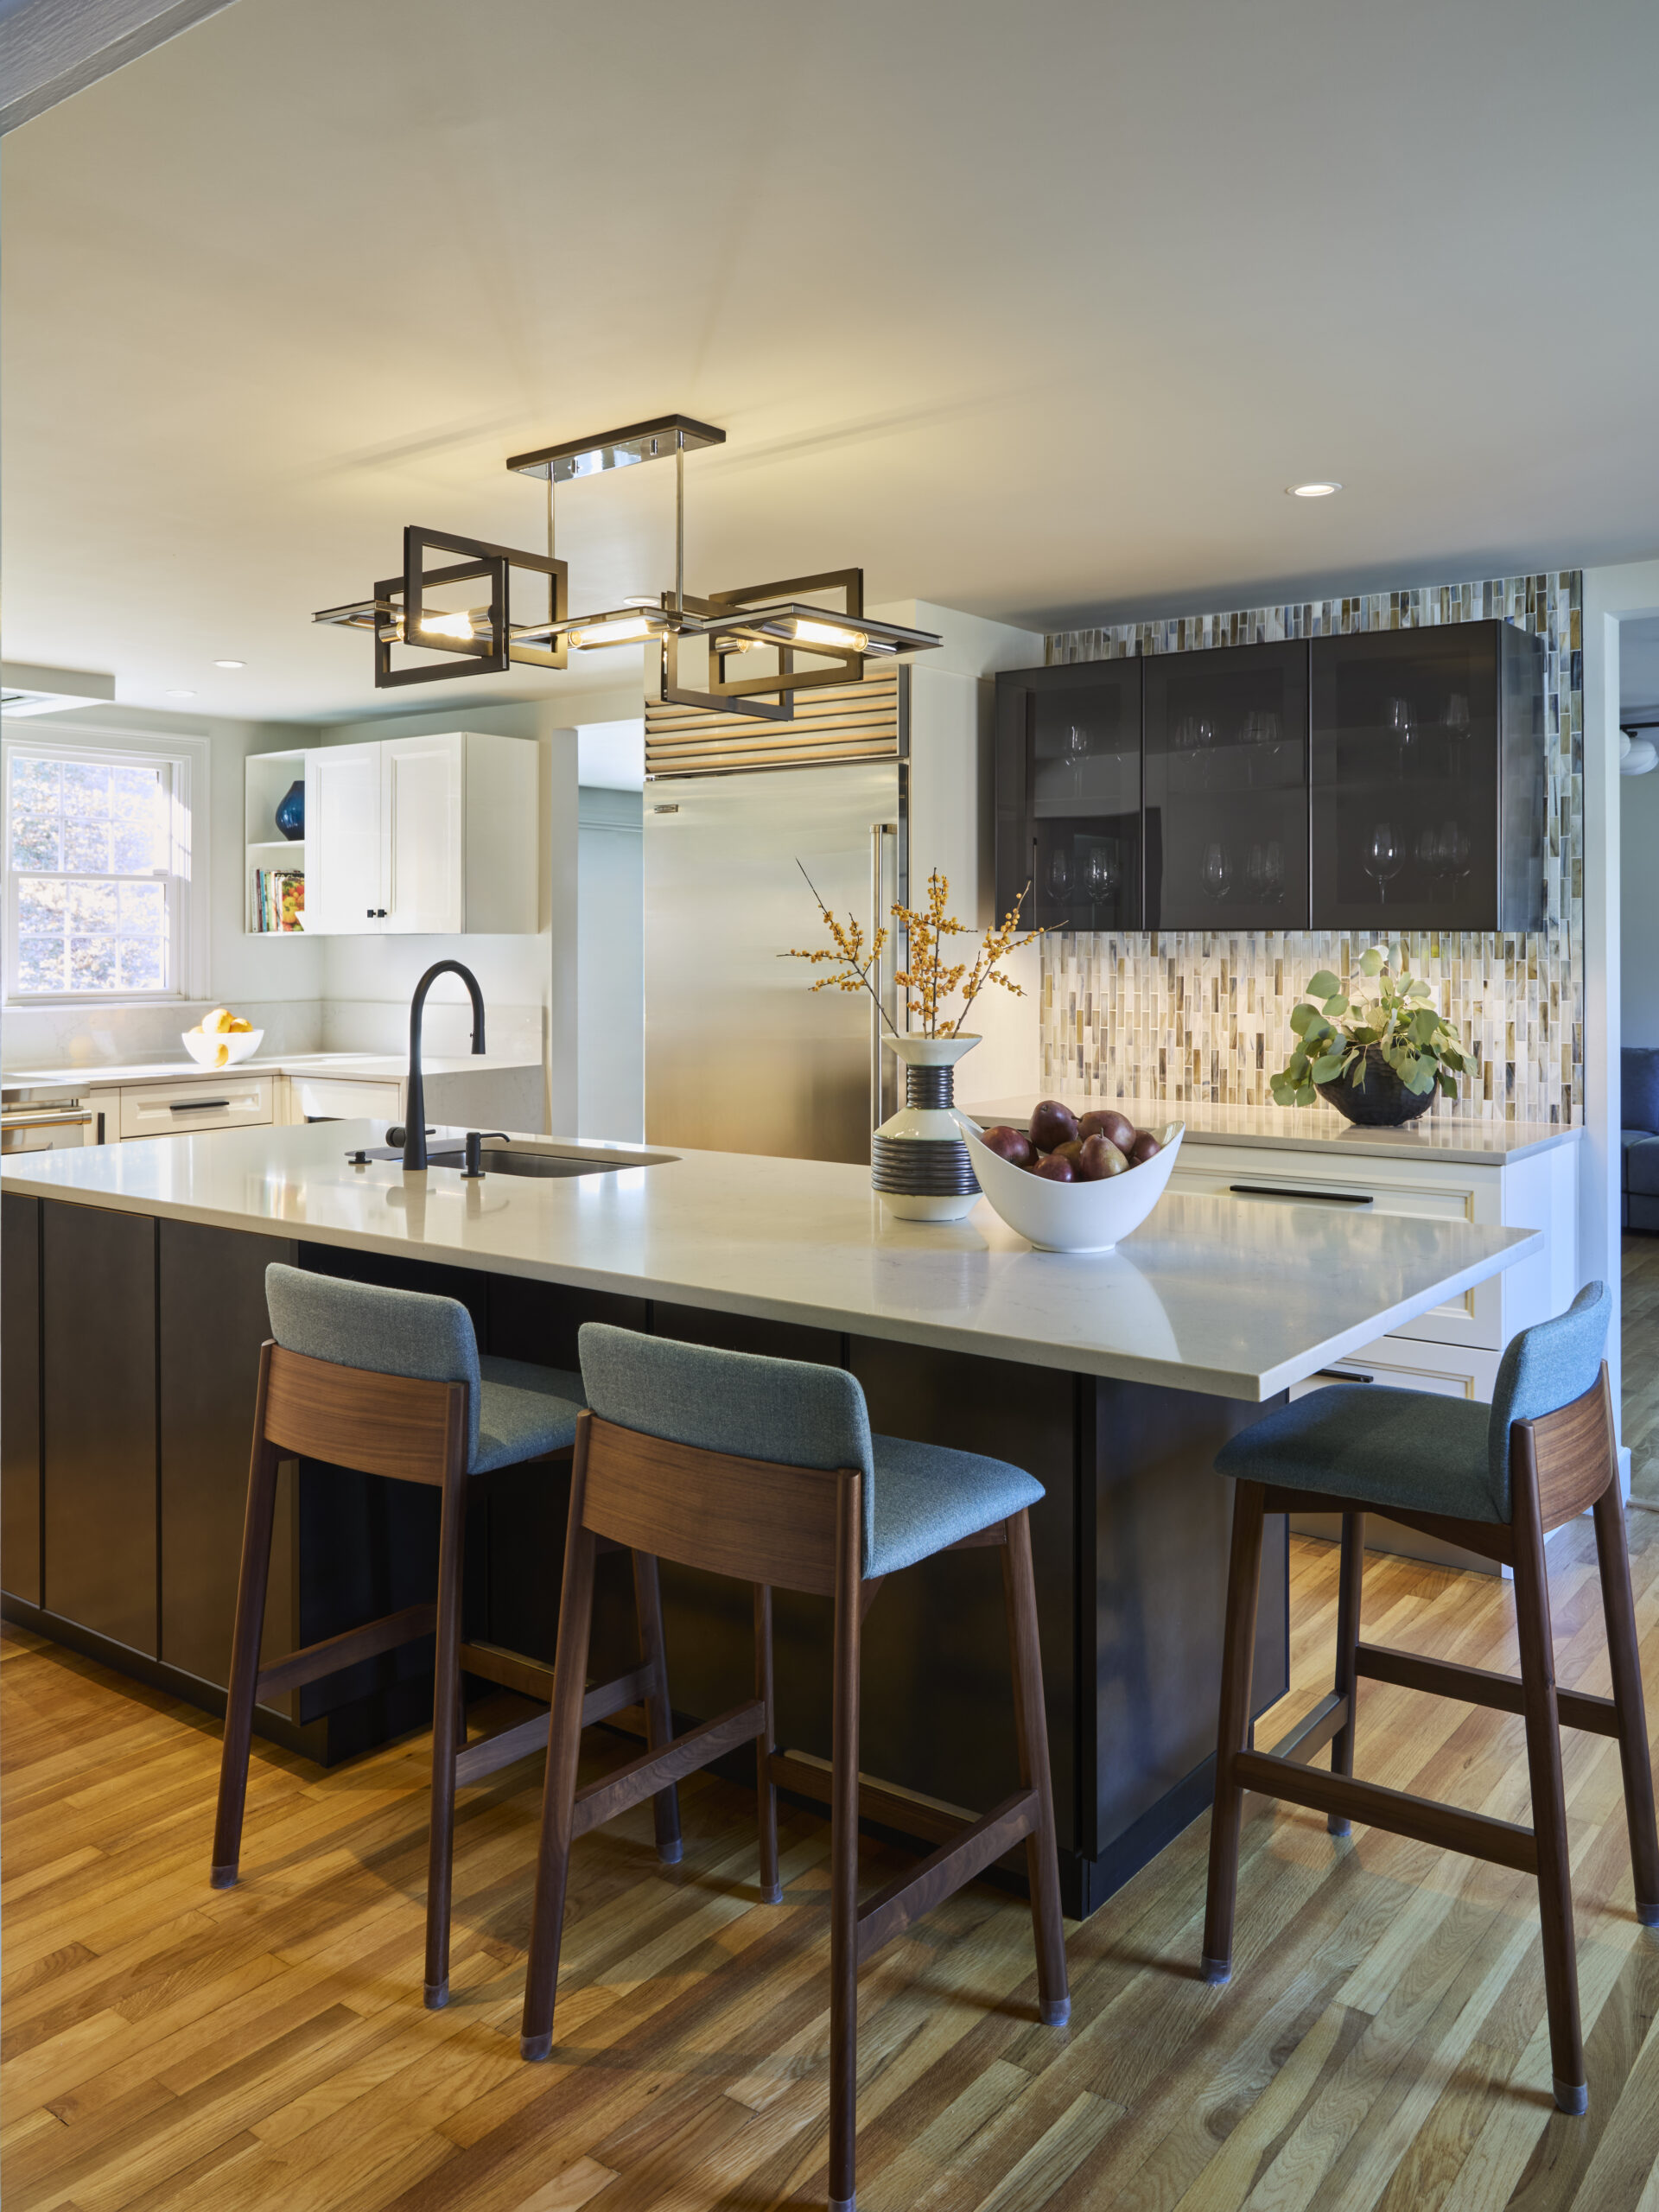
3. Oversized Kitchen Island
Not every kitchen has the footprint for a four-person island, and pushing one in anyway usually means giving up storage or walking room elsewhere. Form and Function earned the extra scale honestly, clearing out a walk-in pantry in favor of streamlined pull-out cabinetry and full-height storage elsewhere in the kitchen. These changes freed up room for an oversized island with generous storage of its own and seating for four. Shaker cabinetry in three complementary finishes and a vertical Zellige tile backsplash keep the scale from feeling heavy, so the island reads as the center of the room rather than an obstacle in it.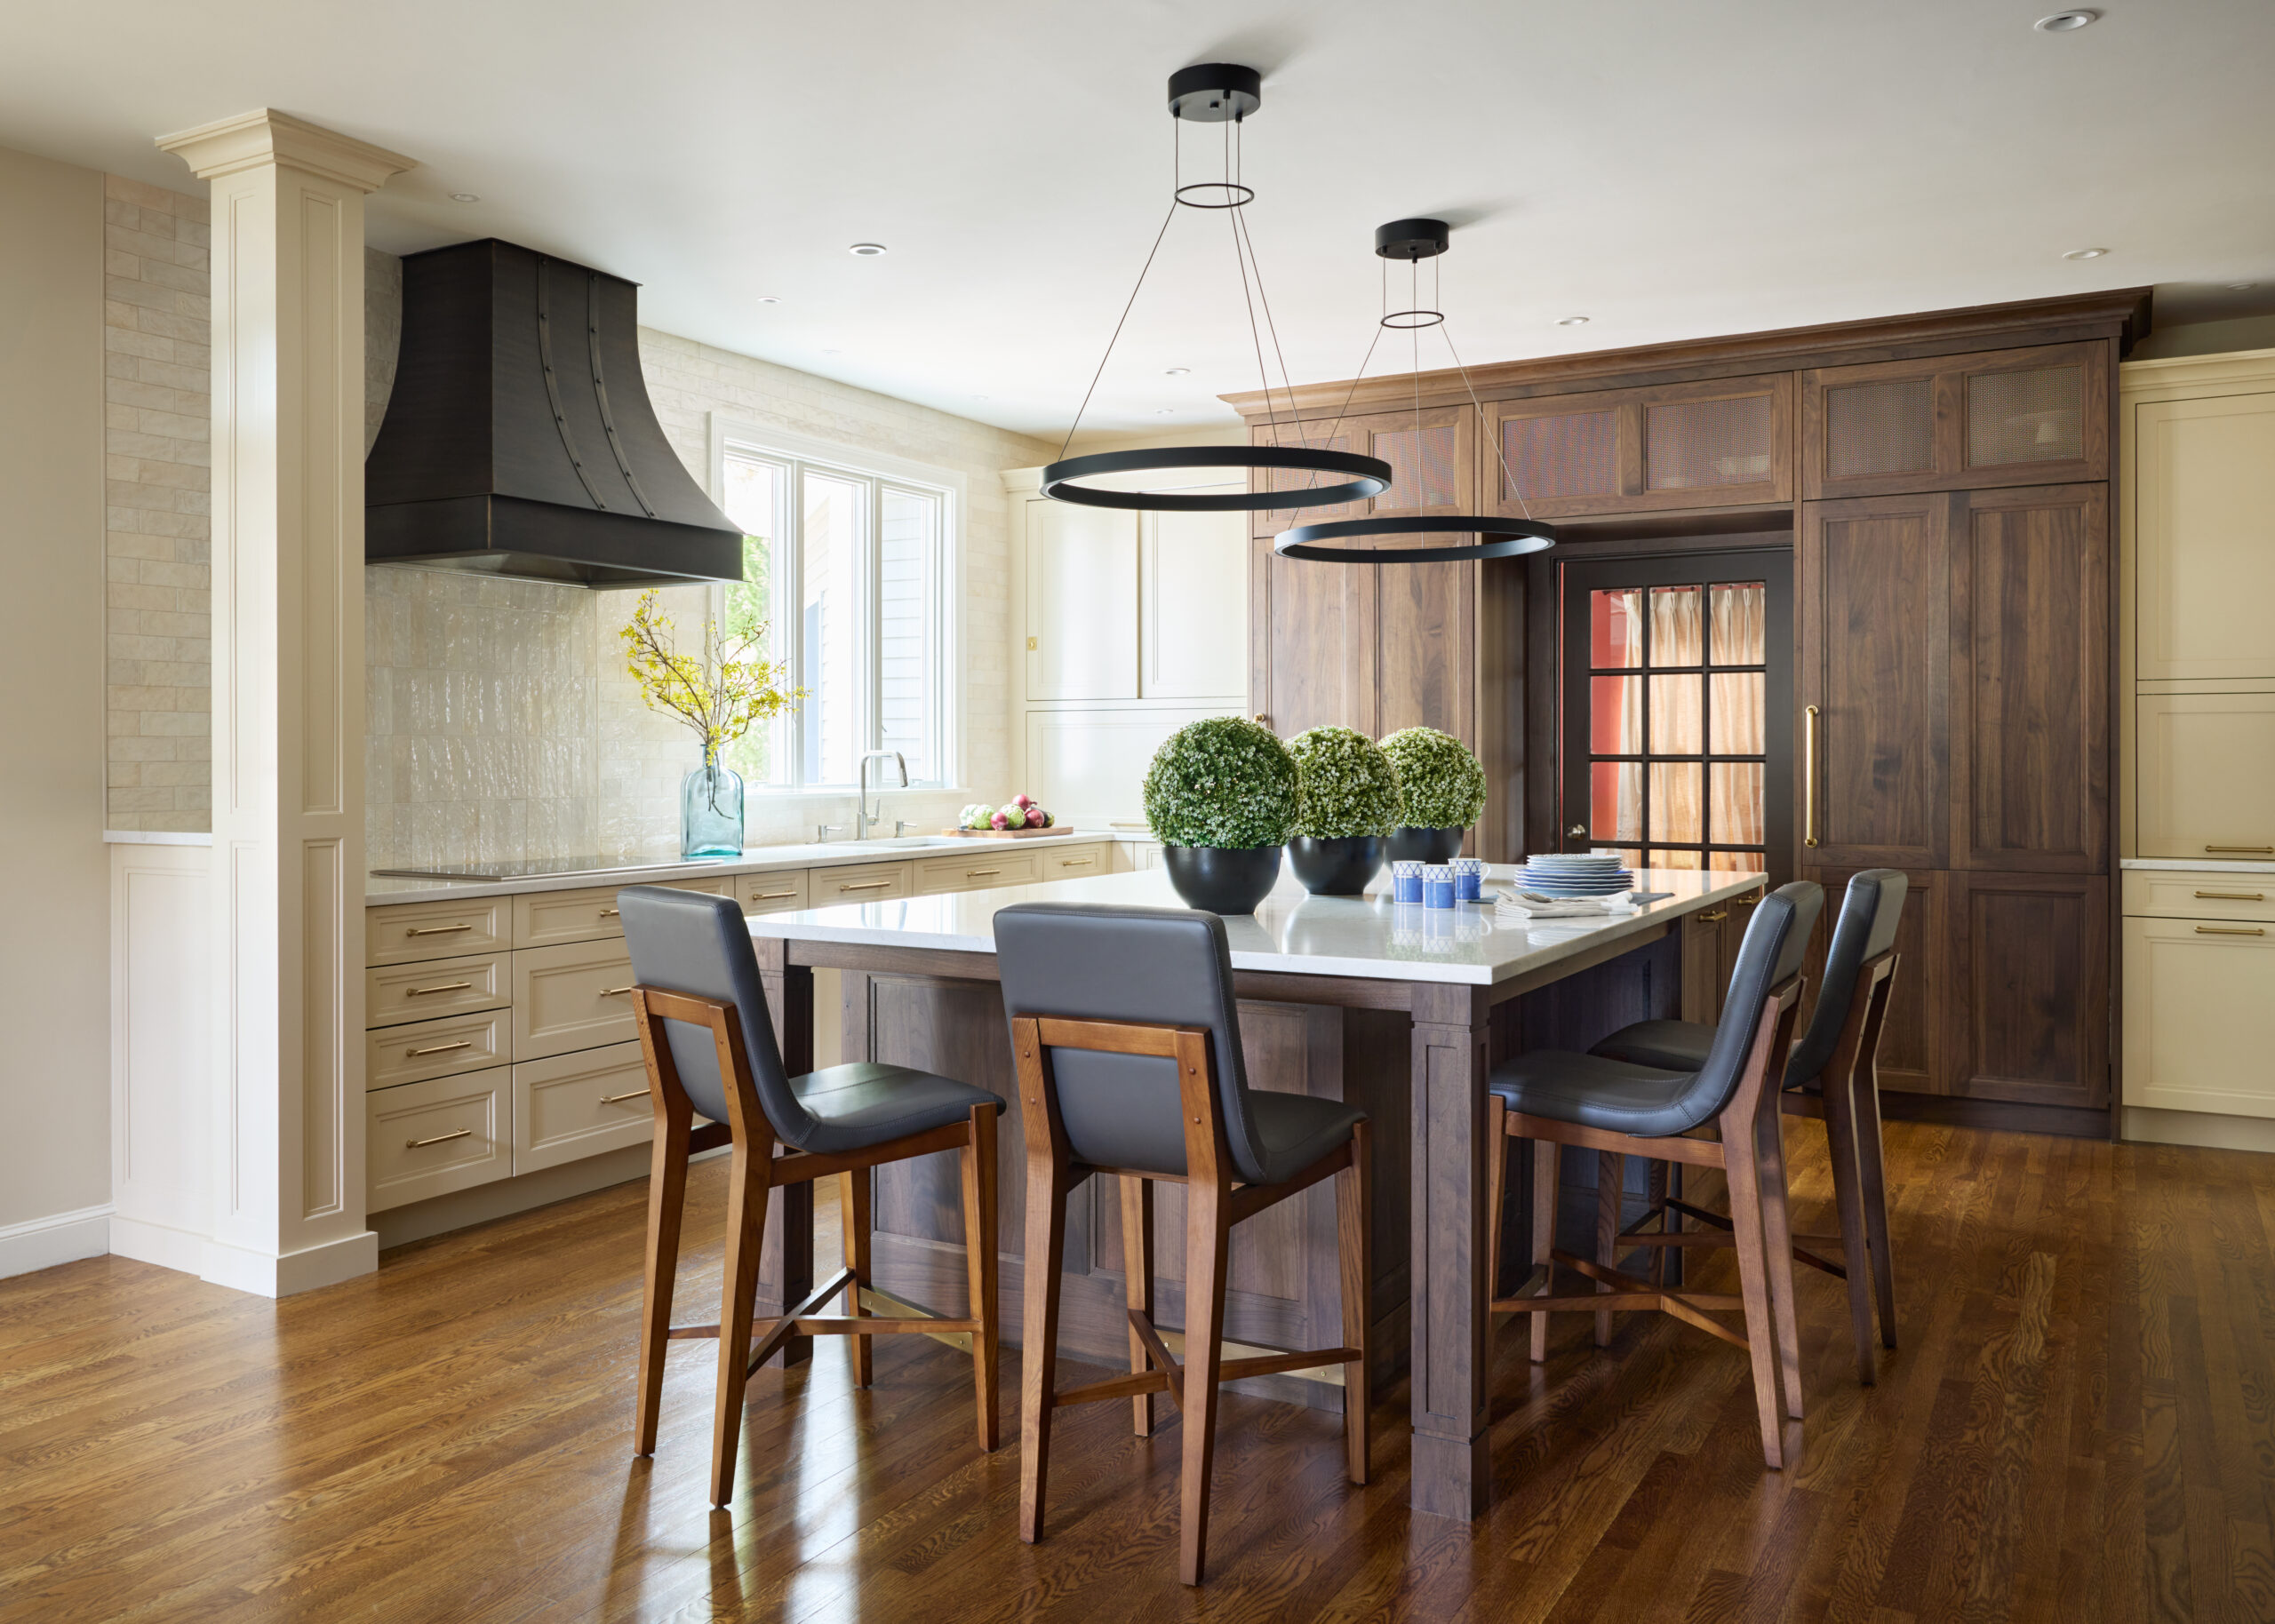
4. Kitchen Island with a Cooktop
For a kitchen built for a crowd, an island-mounted cooktop puts the cook at the center of the room instead of facing a wall. The Walls Came Down opened up a closed-off, U-shaped layout into one connected space and put an electric cooktop directly into the island, alongside a stainless range hood and display shelving at the entrance to the room. The cook stays part of whatever conversation is happening at the counter instead of working from a corner of the room.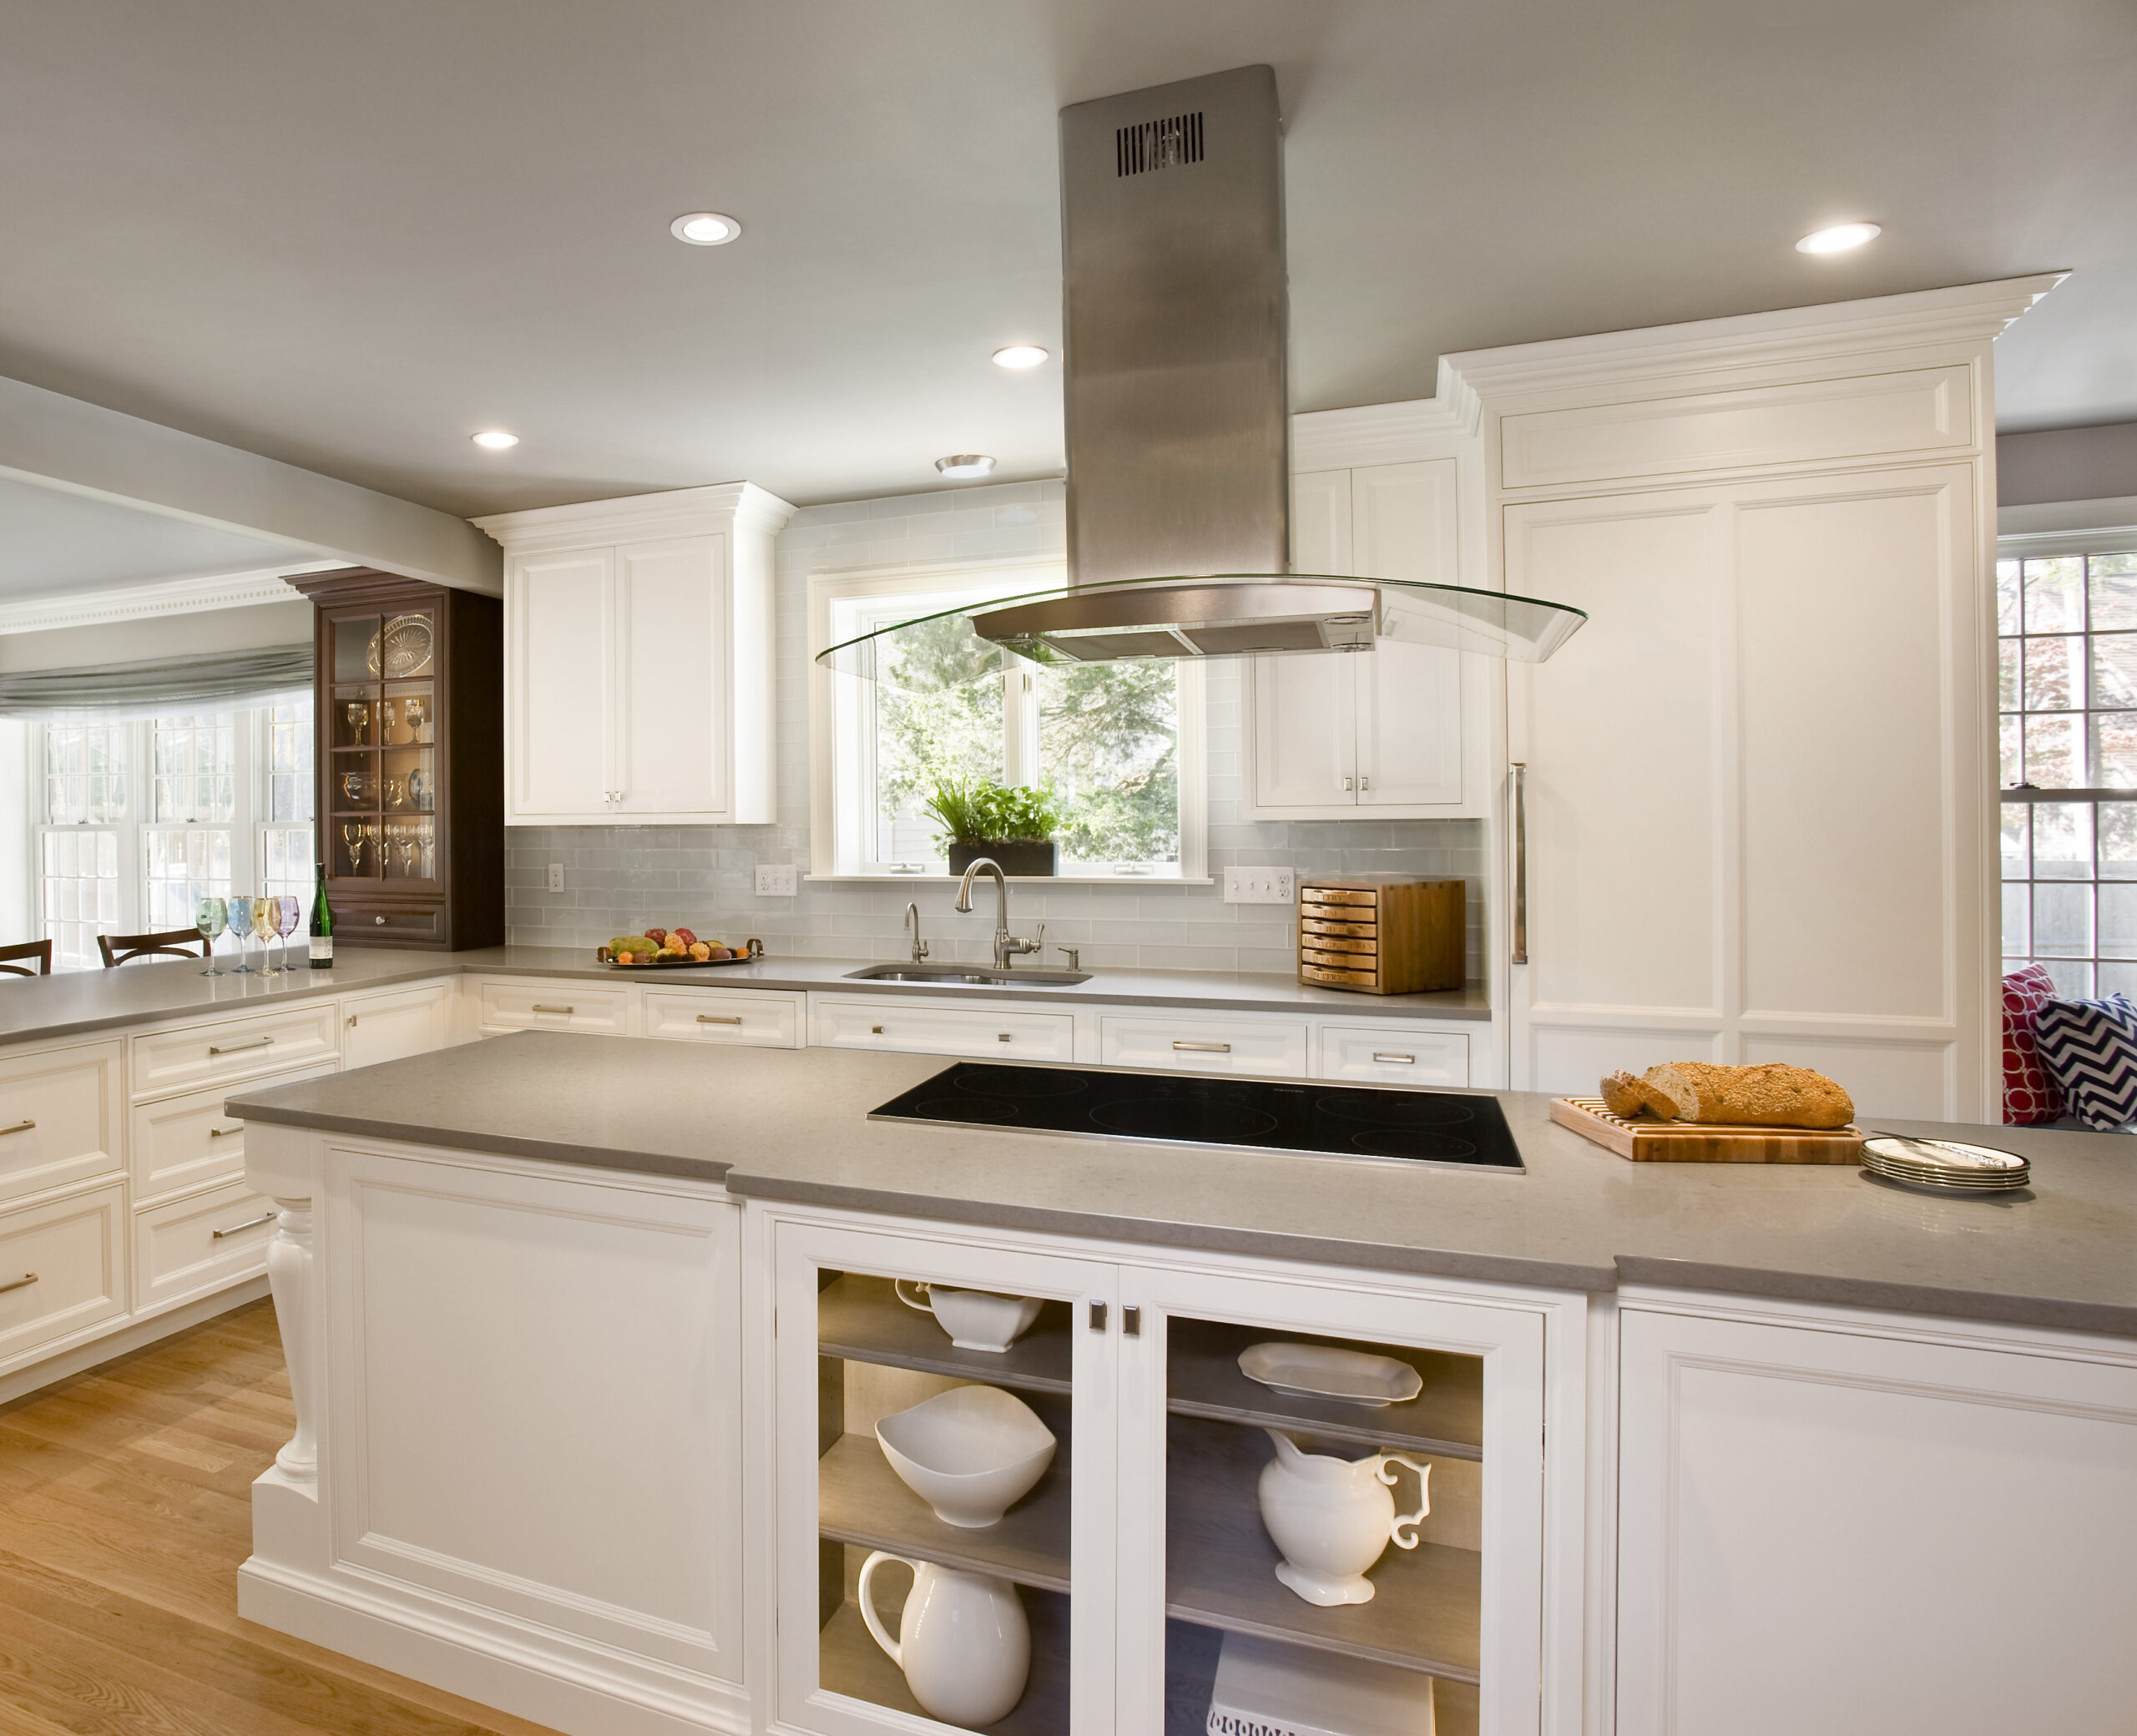
5. Kitchen Island with Built-In Appliances
Built-in appliances free up an island’s surface for what a household uses it for, whether that’s baking, homework, or simply clearing the counter. In No Compromises Necessary, a wood island with a built-in convection wall oven sits at the center of a kitchen designed around several custom-built zones, including a coffee station and a dedicated pet feeding area. Nothing sits on the island that doesn’t need to be there.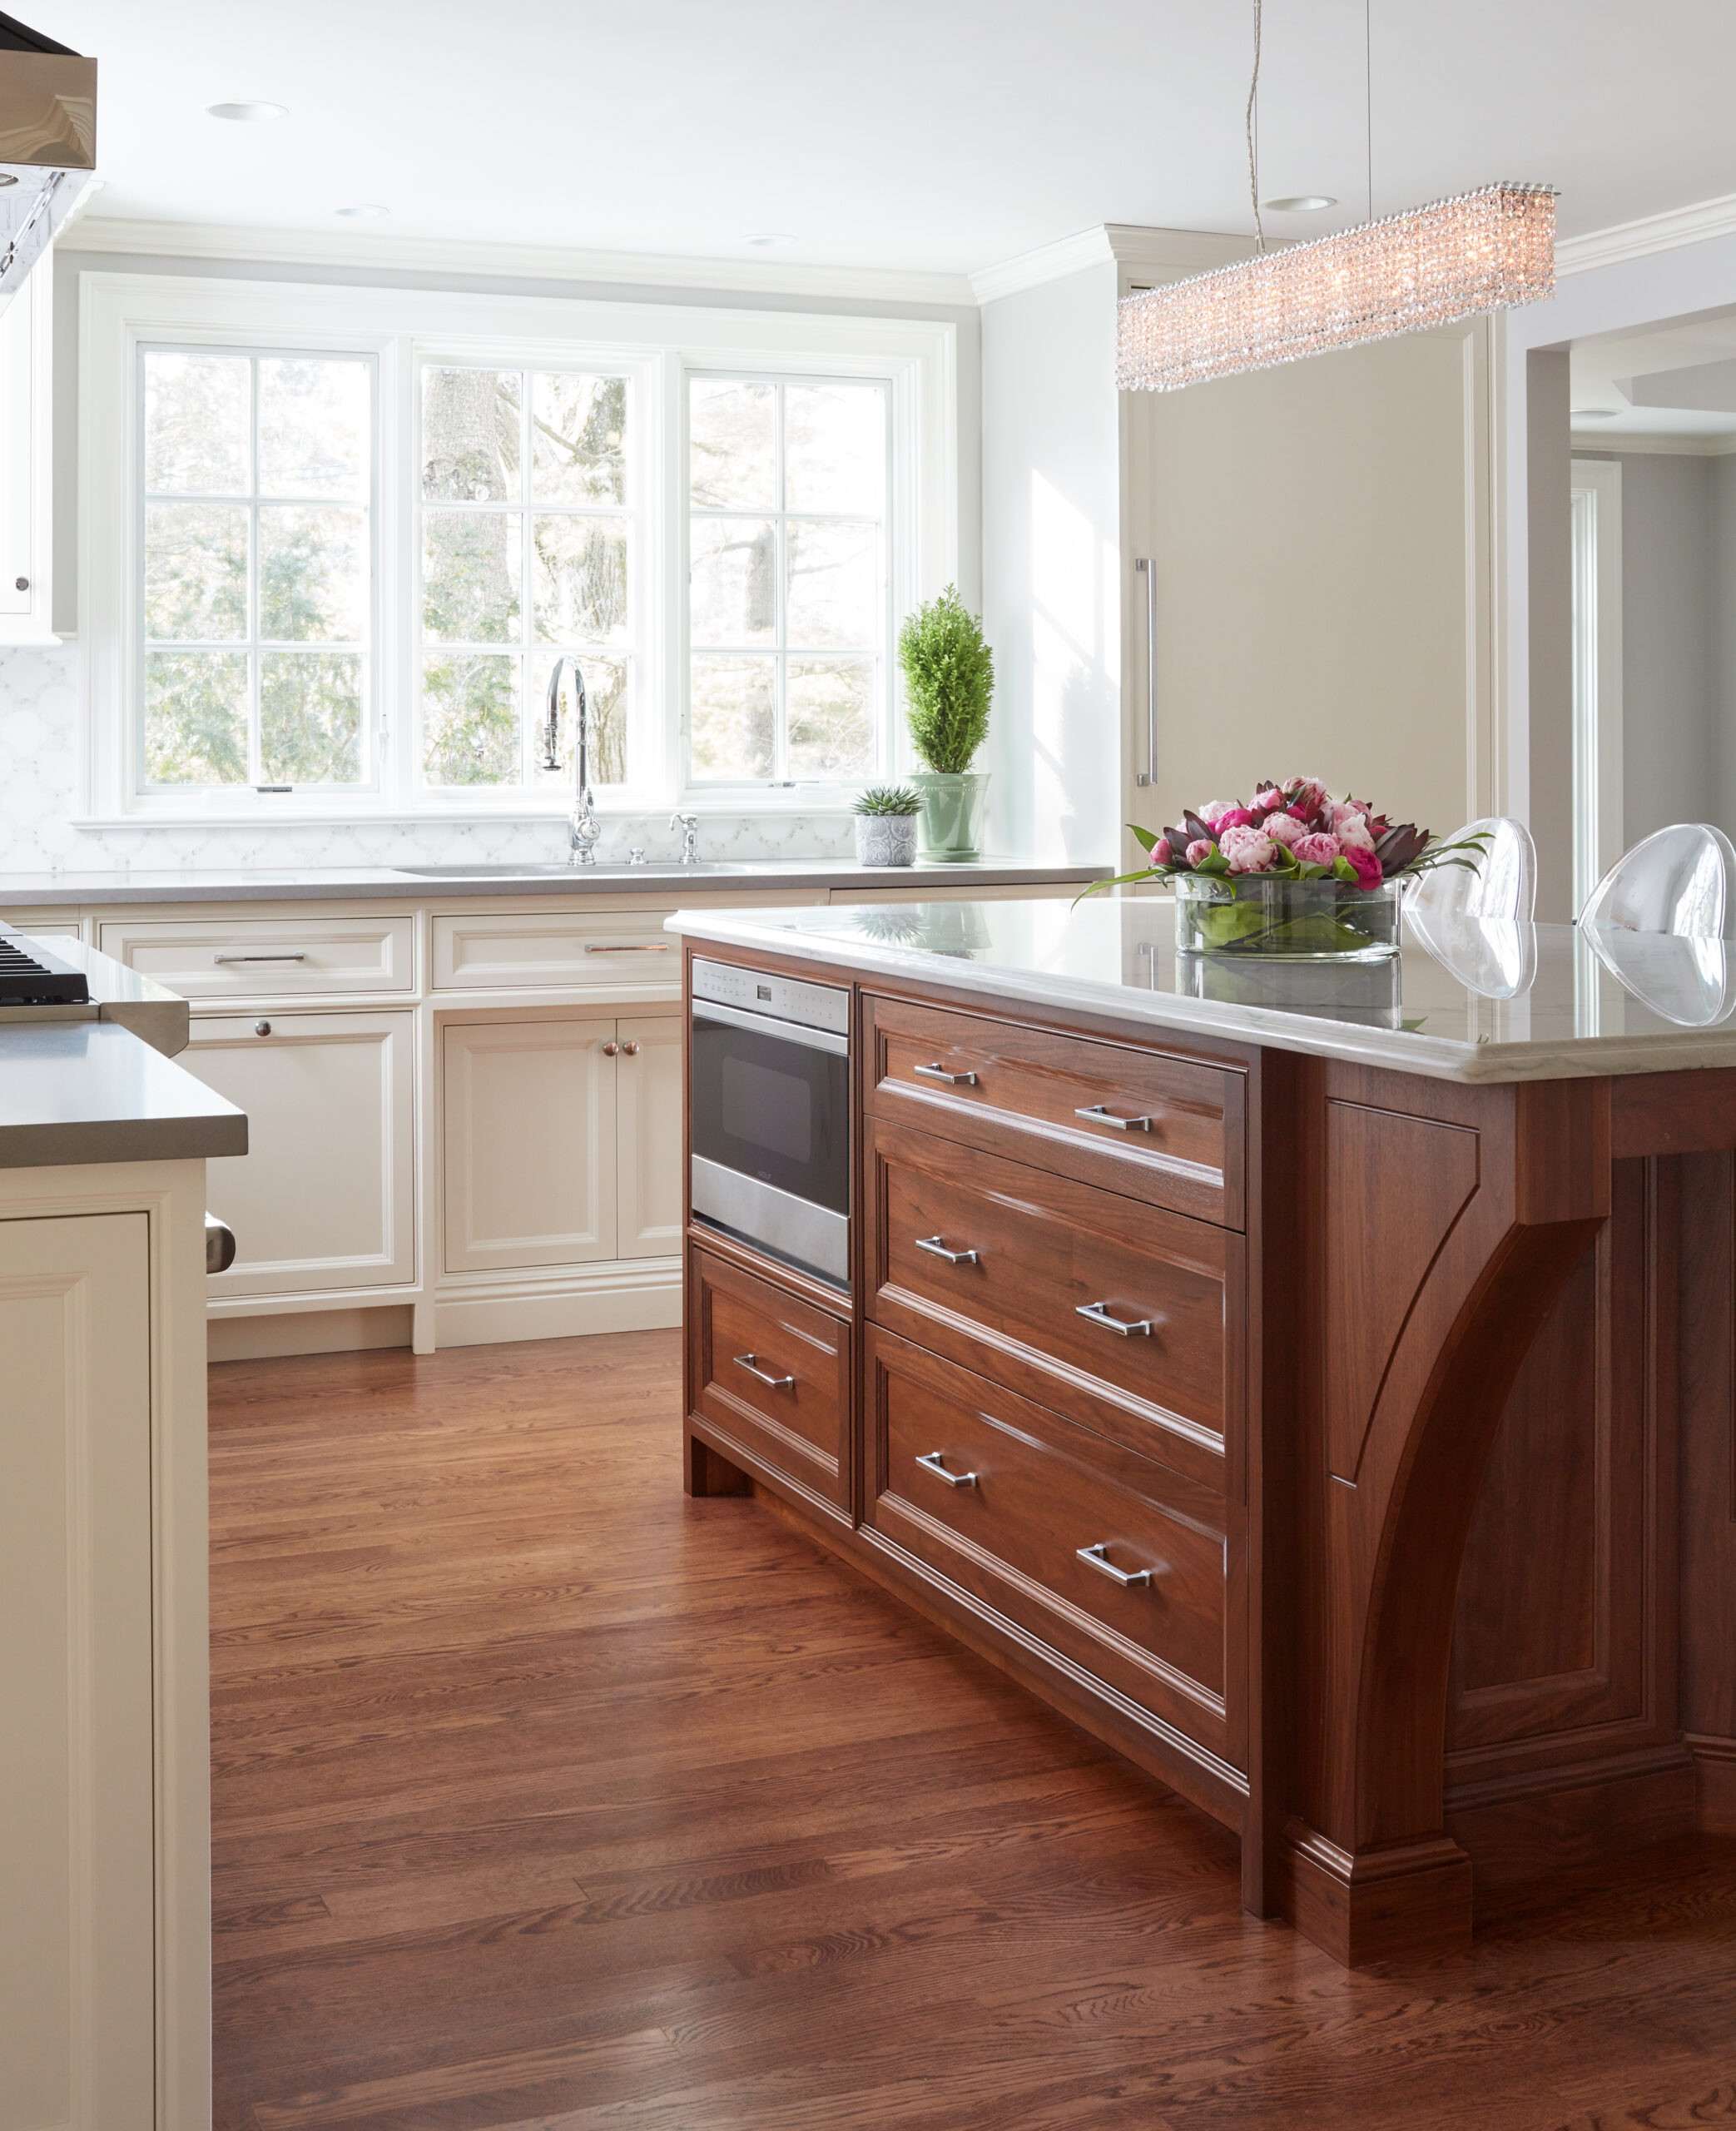
6. Kitchen Island with a Sink
A sink in the island keeps whoever’s cooking facing the room instead of a wall, which matters most in a kitchen built around company. In From Brunch to Bar, the island carries a sink alongside a pair of built-in ovens on the same run, putting cleanup, prep, and cooking within a few steps of each other instead of spread across three sides of the kitchen. A converted wet bar and butler’s pantry nearby were built around keeping that same island as the center of the room.
7. Multifunctional Kitchen Island
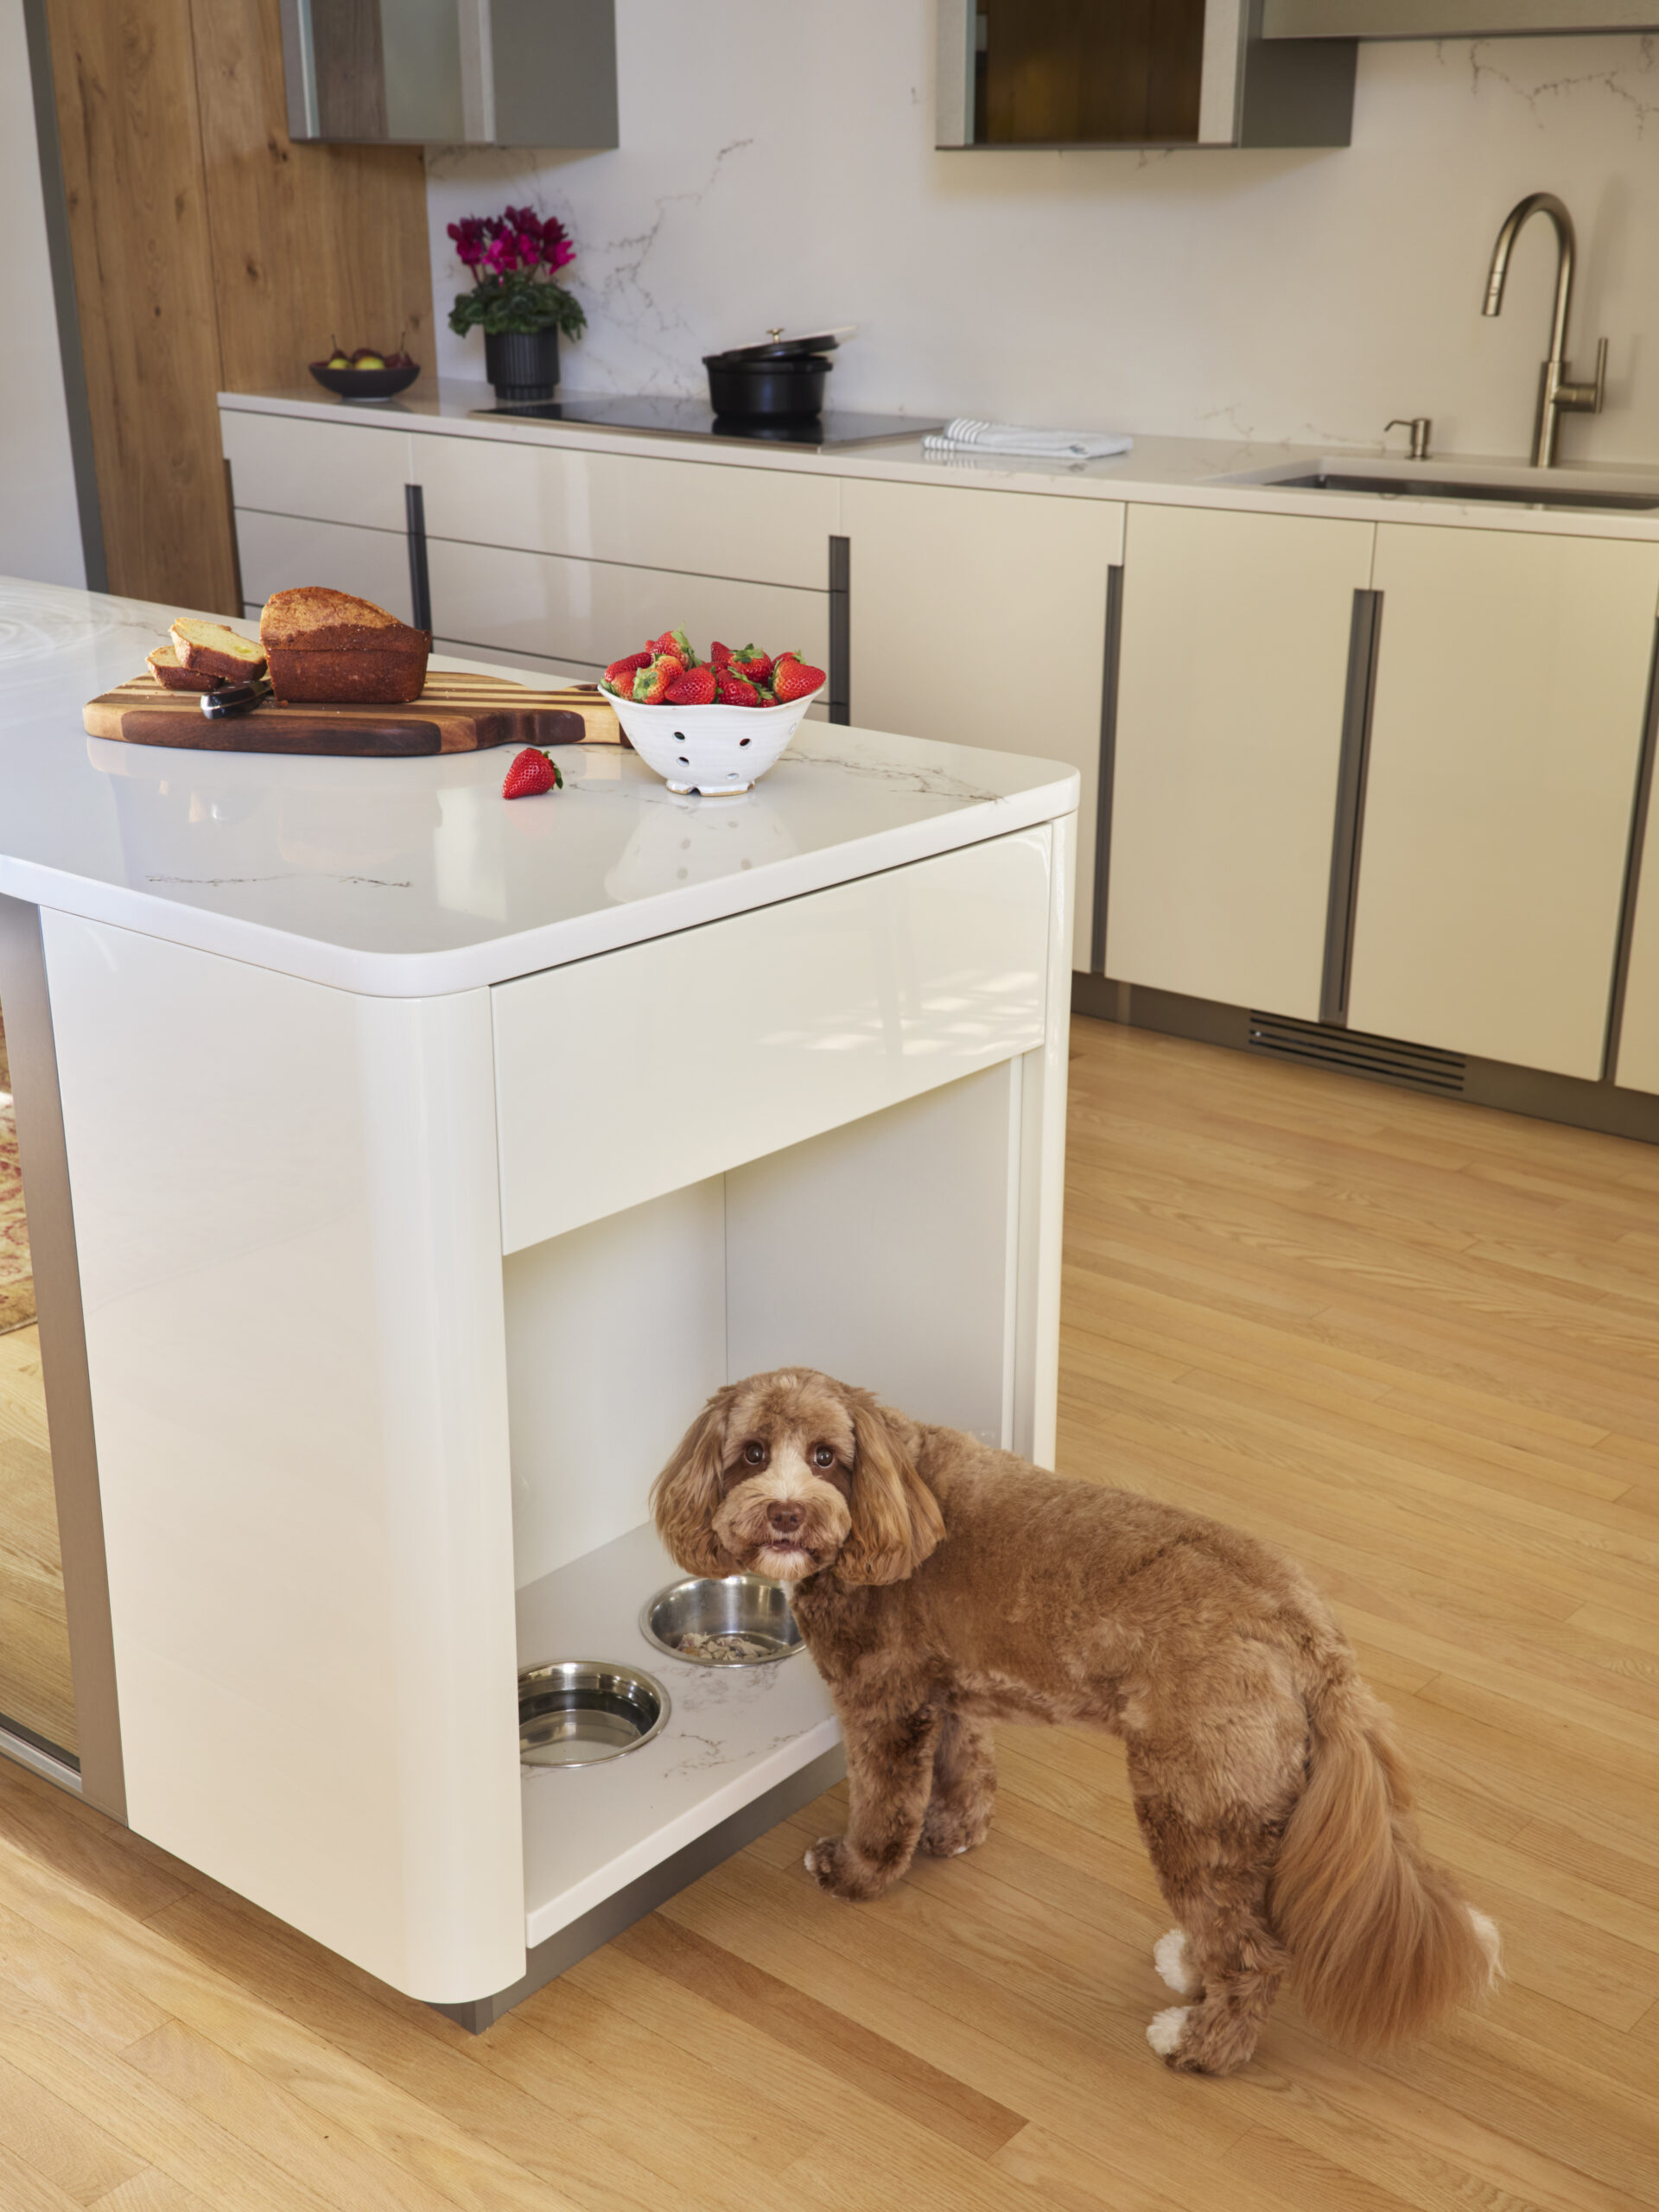
Some kitchen islands are built to do one job well. Others end up carrying nearly everything a household needs from the room. In Naturally Modern, the island’s cabinetry echoes the cabinets along the back wall in style while offsetting them in a way that keeps the eye moving around the room. Add in extra entertaining storage and a built-in feeding station for the family dog, and the island ends up carrying several jobs at once inside a footprint that was already tight to begin with.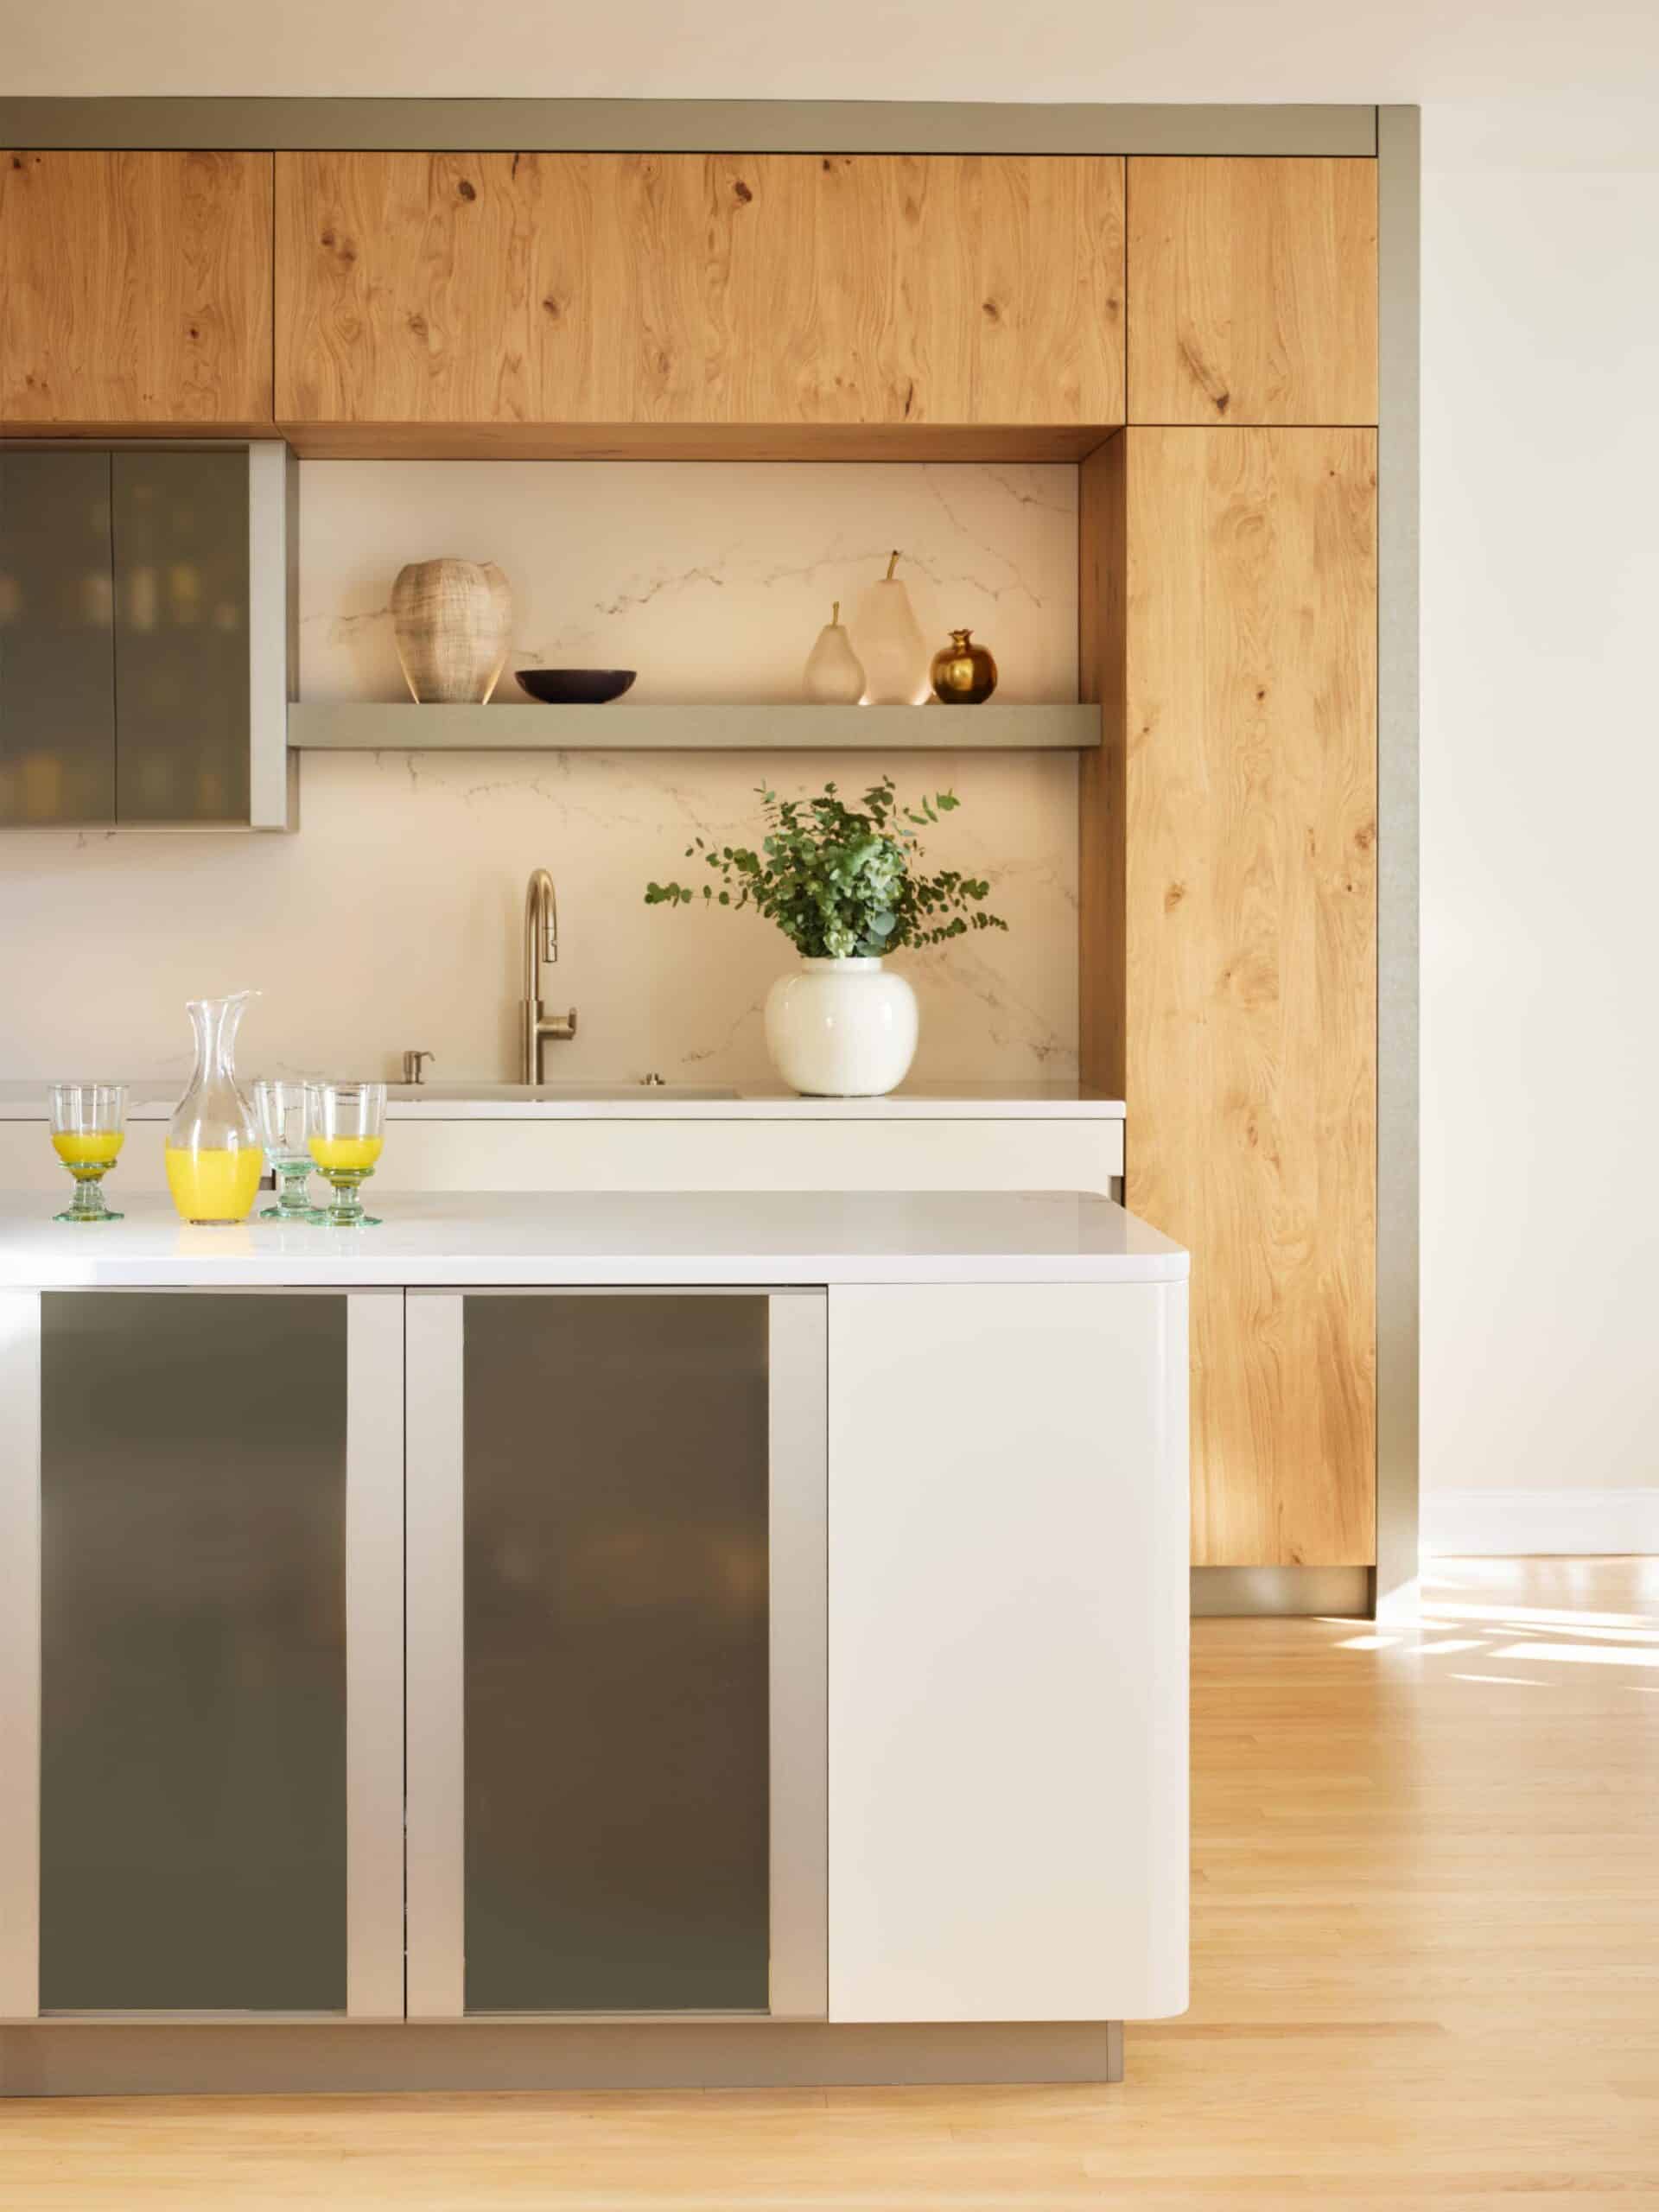
8. Modern Kitchen Island
A kitchen that reads as modern usually comes down to what surrounds the island as much as the island itself. Fast Forward to Fresh replaced a dated, closed-off layout with an open sightline straight through to the family room, and a blue island grounds an otherwise white kitchen, with wood stools and pendant lighting keeping the palette from feeling cold. The result reads current rather than tied to a particular design moment that will need updating again in a few years.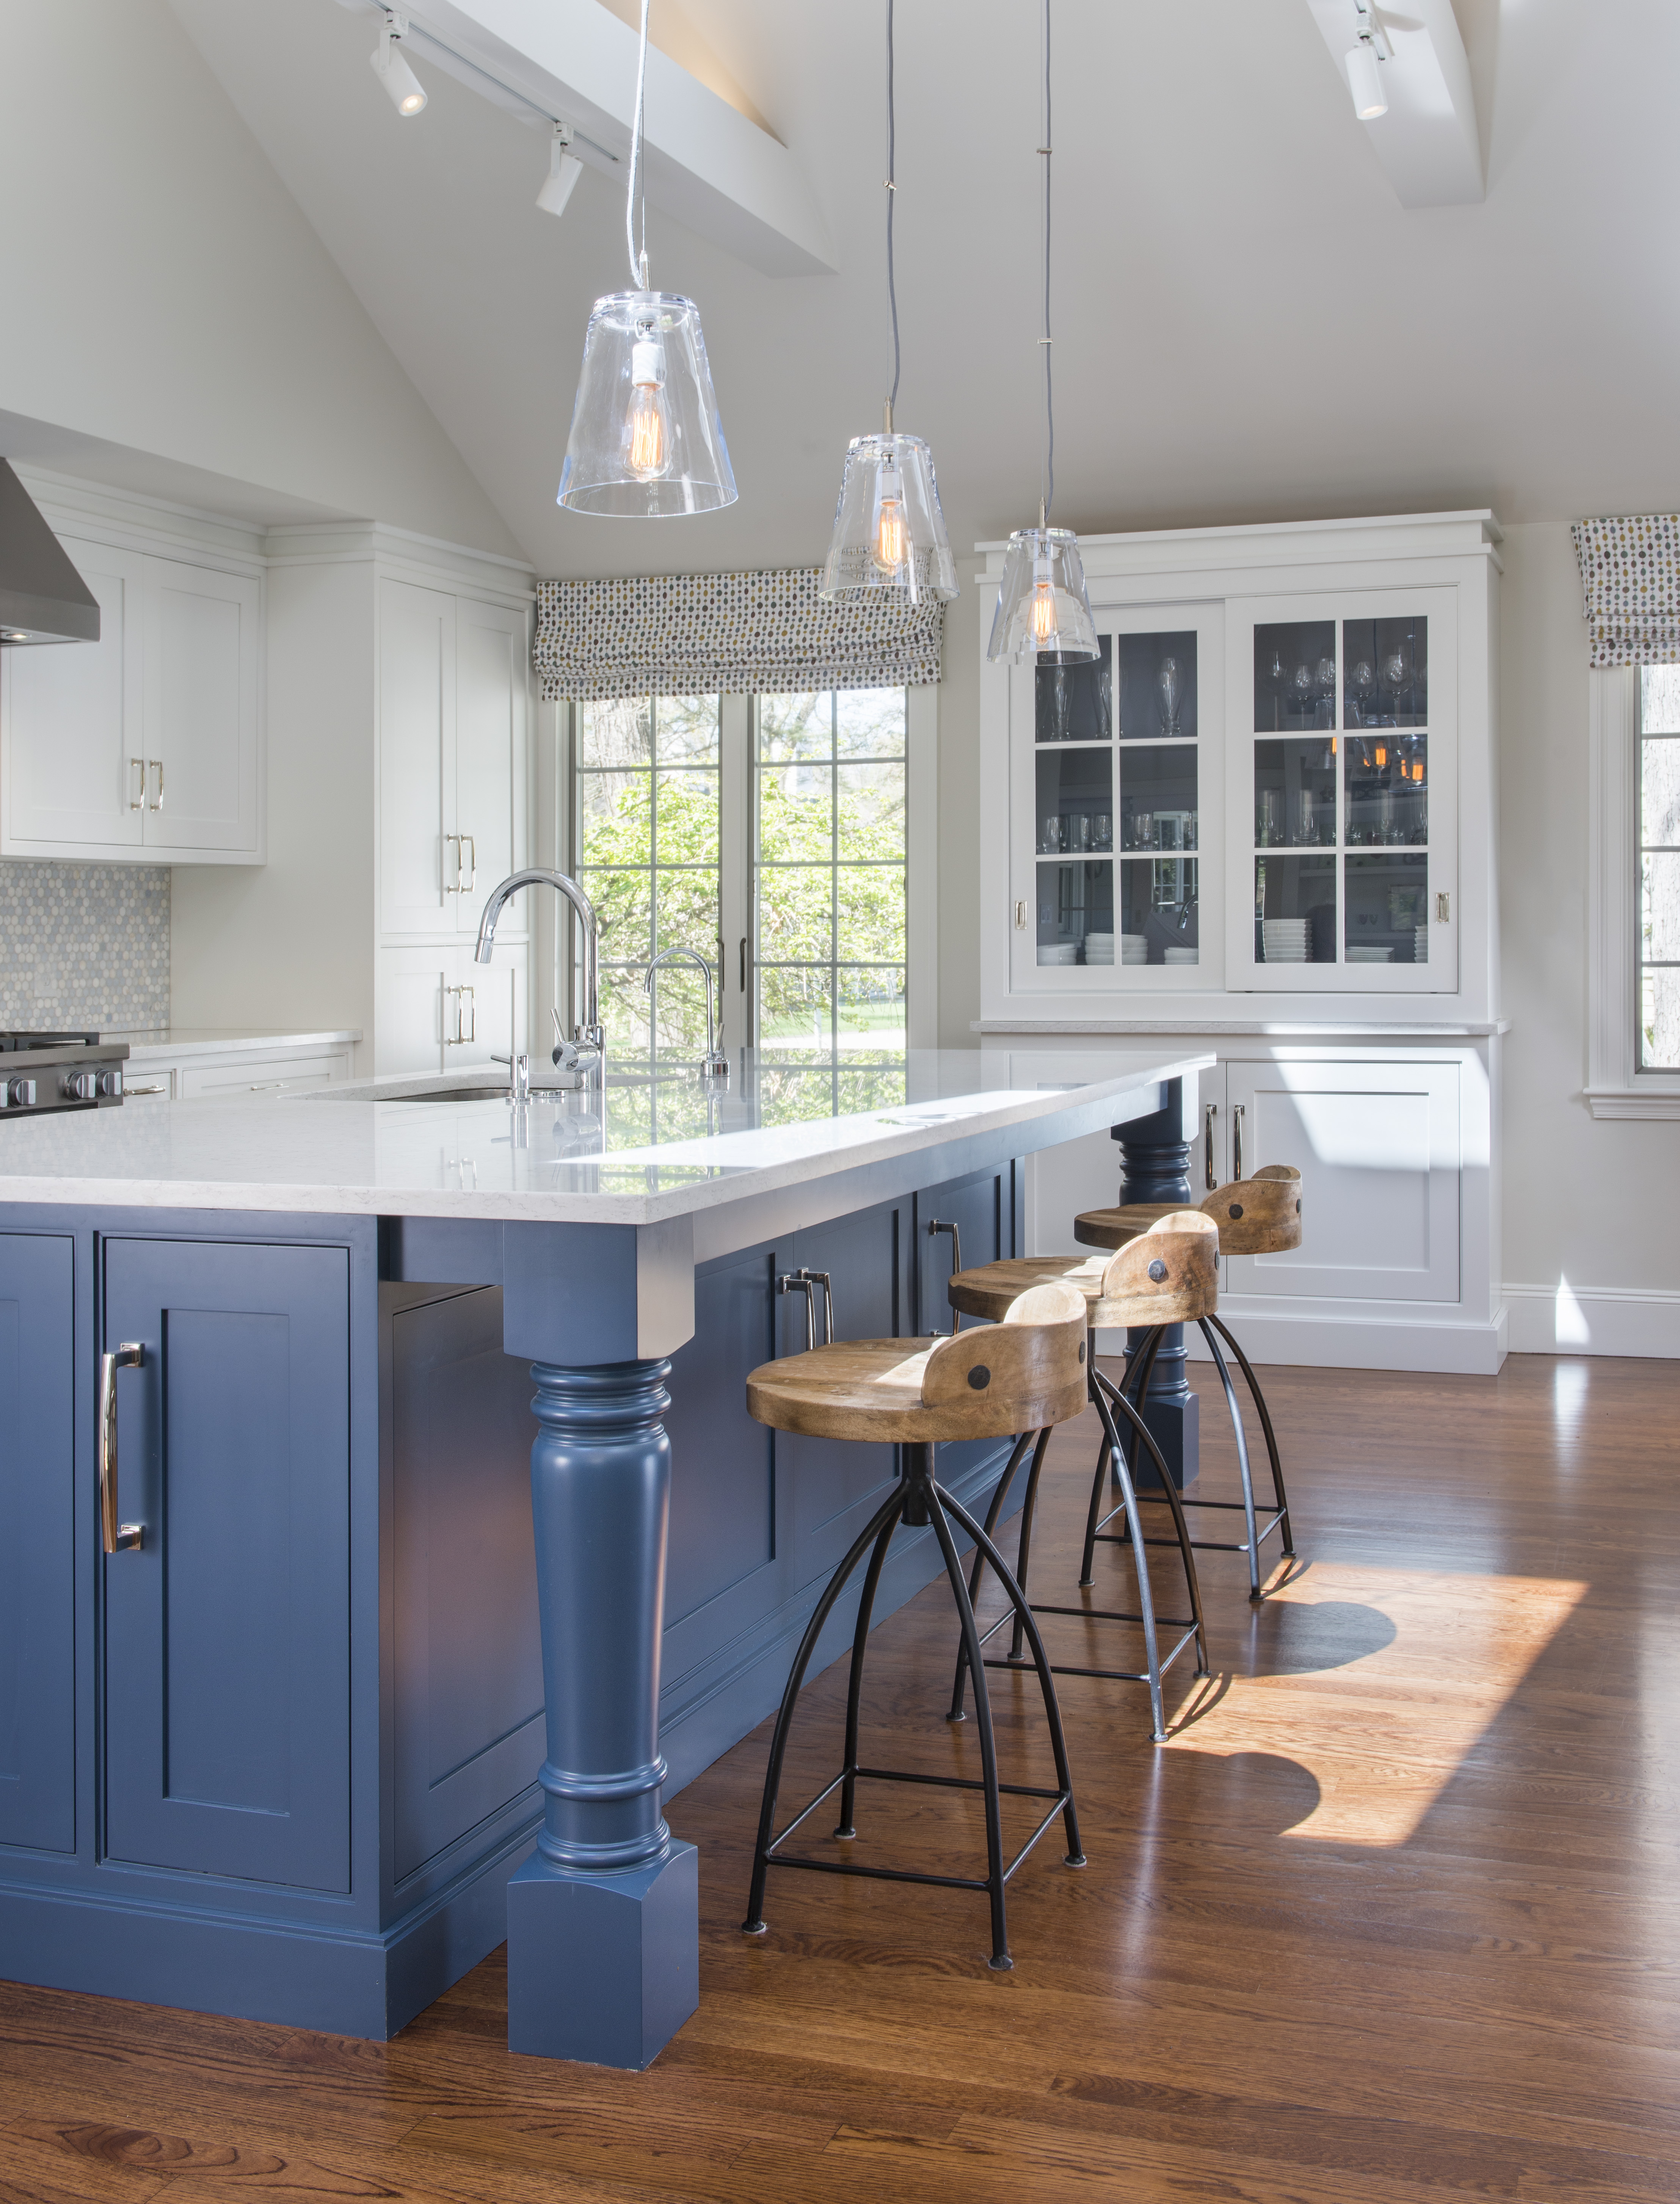
9. Colorful Statement Kitchen Island
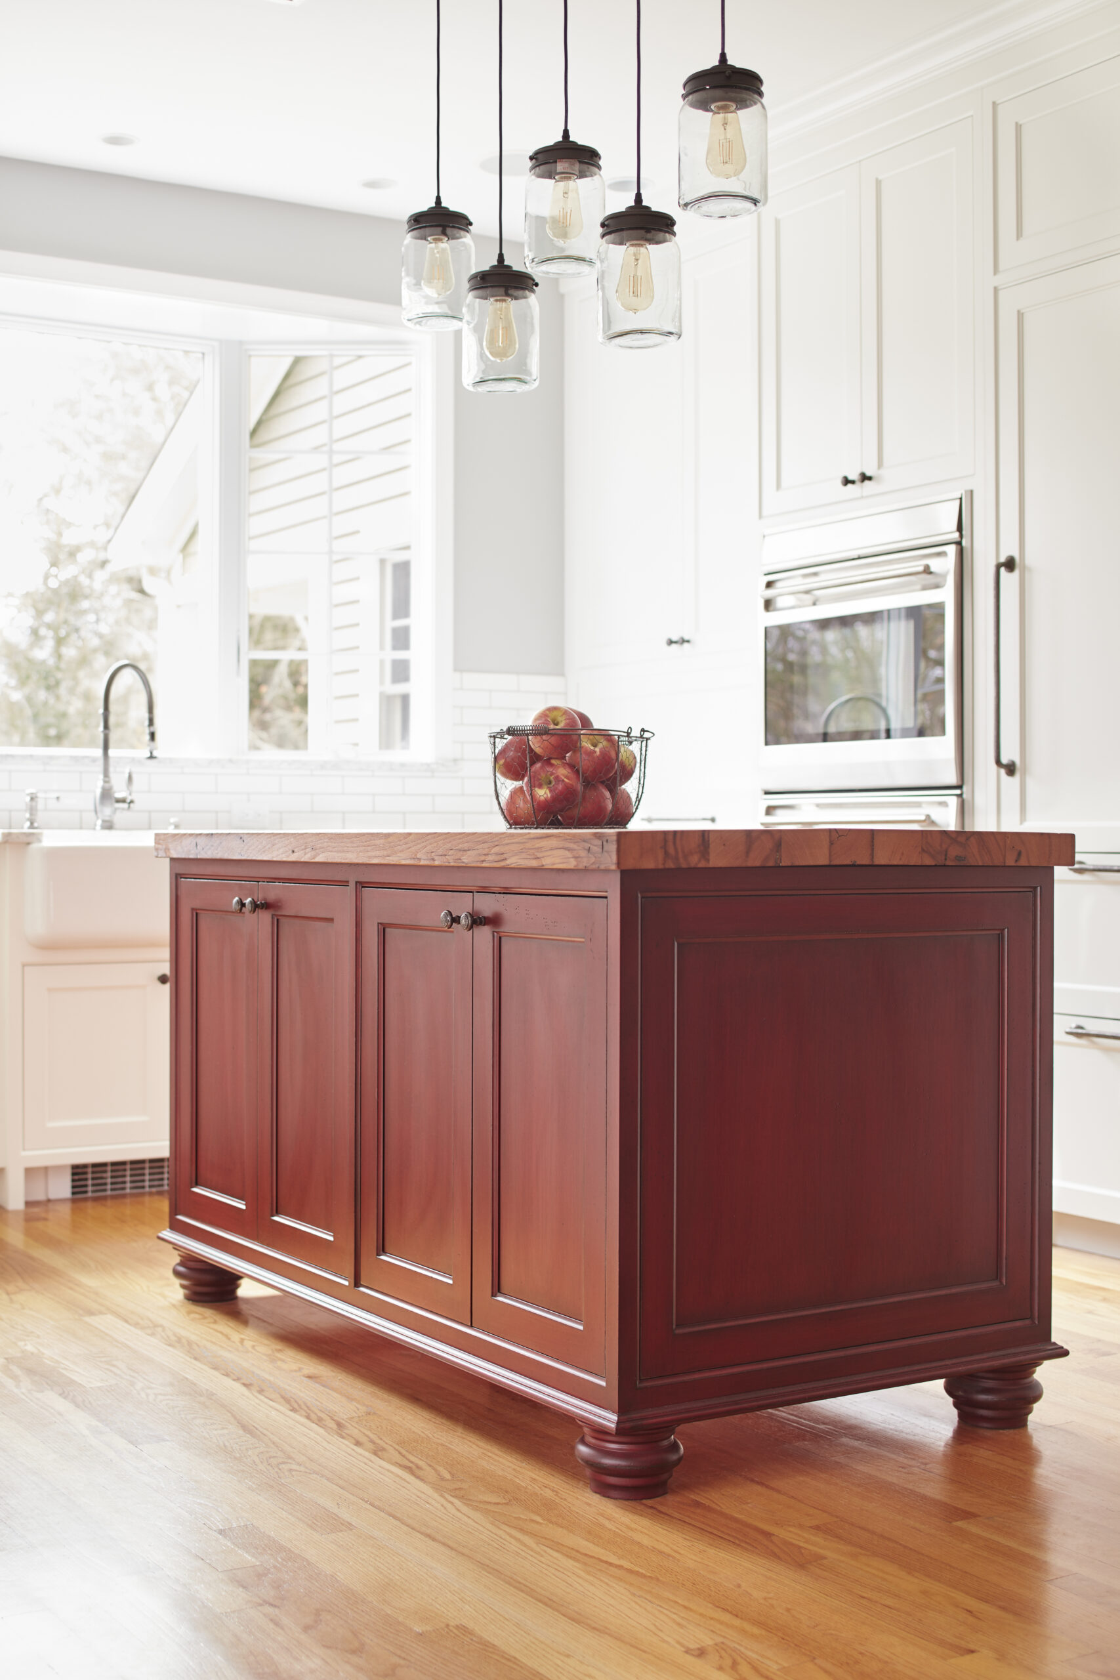
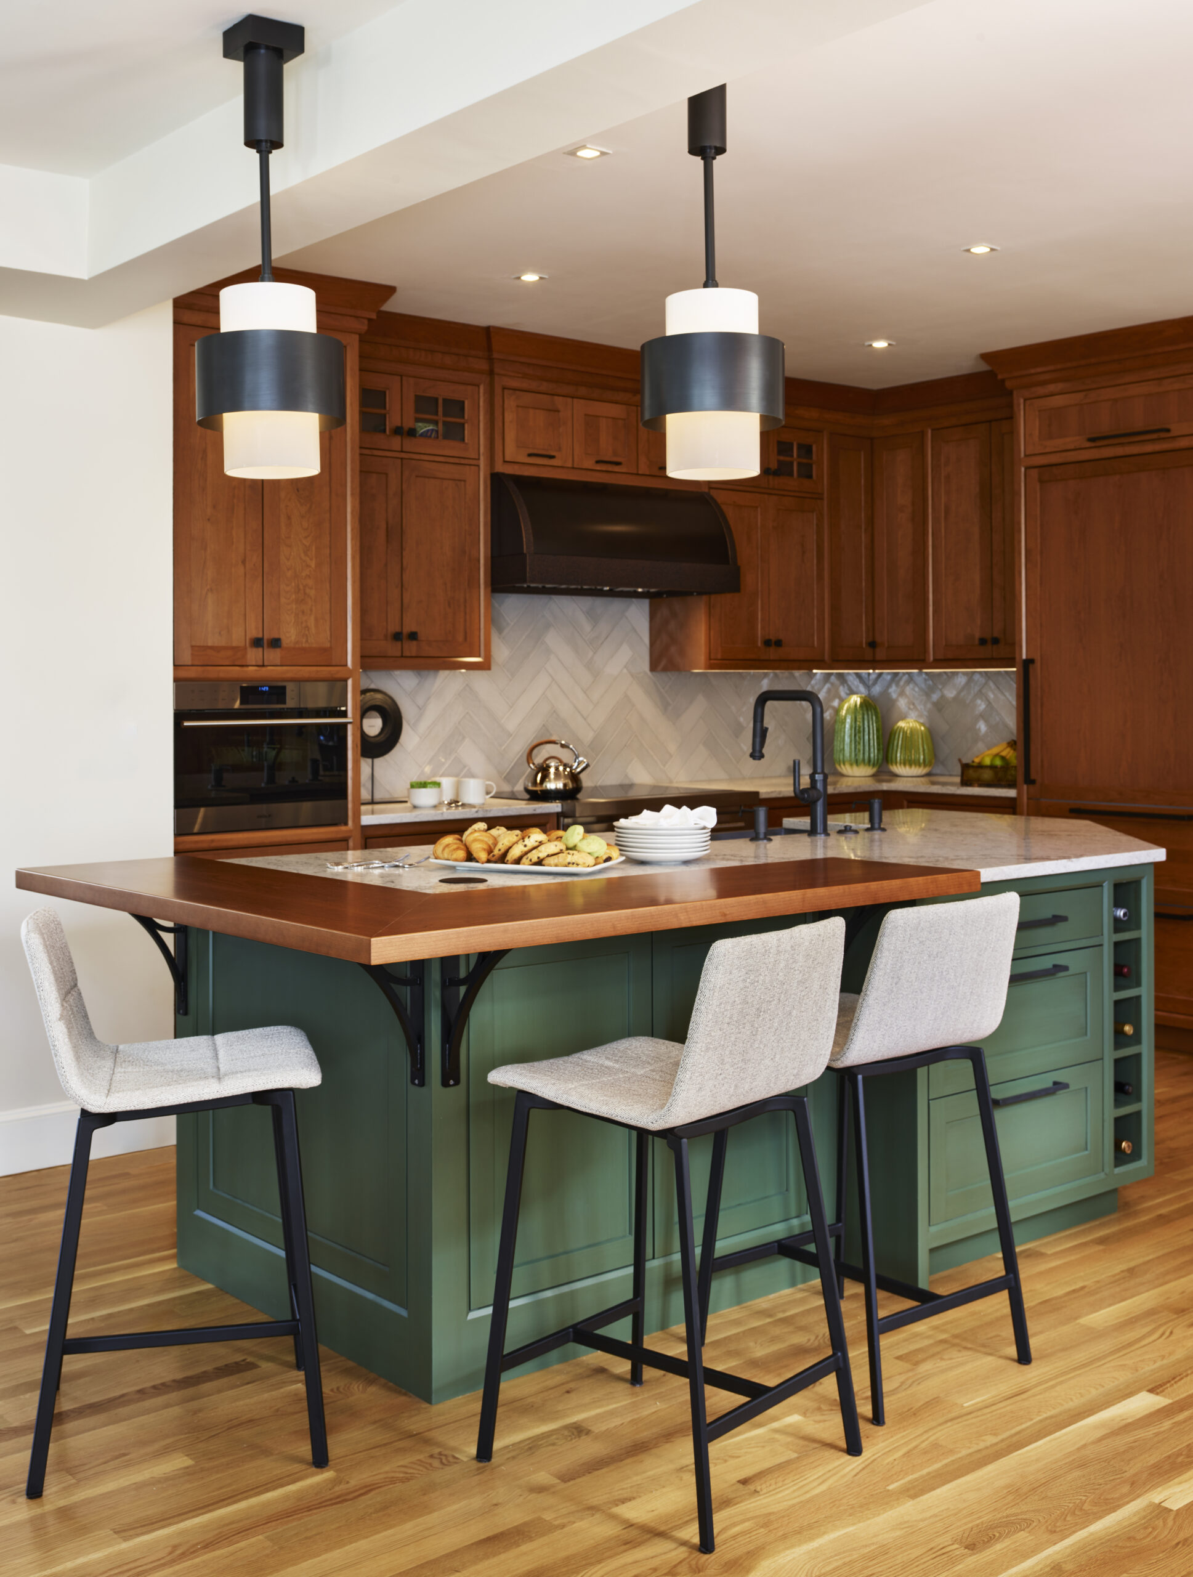
A colorful island signals that a kitchen isn’t trying to disappear into the rest of the house, and a well-chosen color can carry a room for decades rather than dating it. Green with Envy pairs a high-gloss olive green island with white countertops and a chevron walnut wood and tile backsplash, On a Mission takes a similar color into a Mission-style home with a vintage green island, wood countertop, and traditional cherry cabinetry, and Expanded by the Light goes a different direction entirely with a red island topped in butcher-block wood against white cabinetry and marble perimeter counters. Same instinct, three very different results.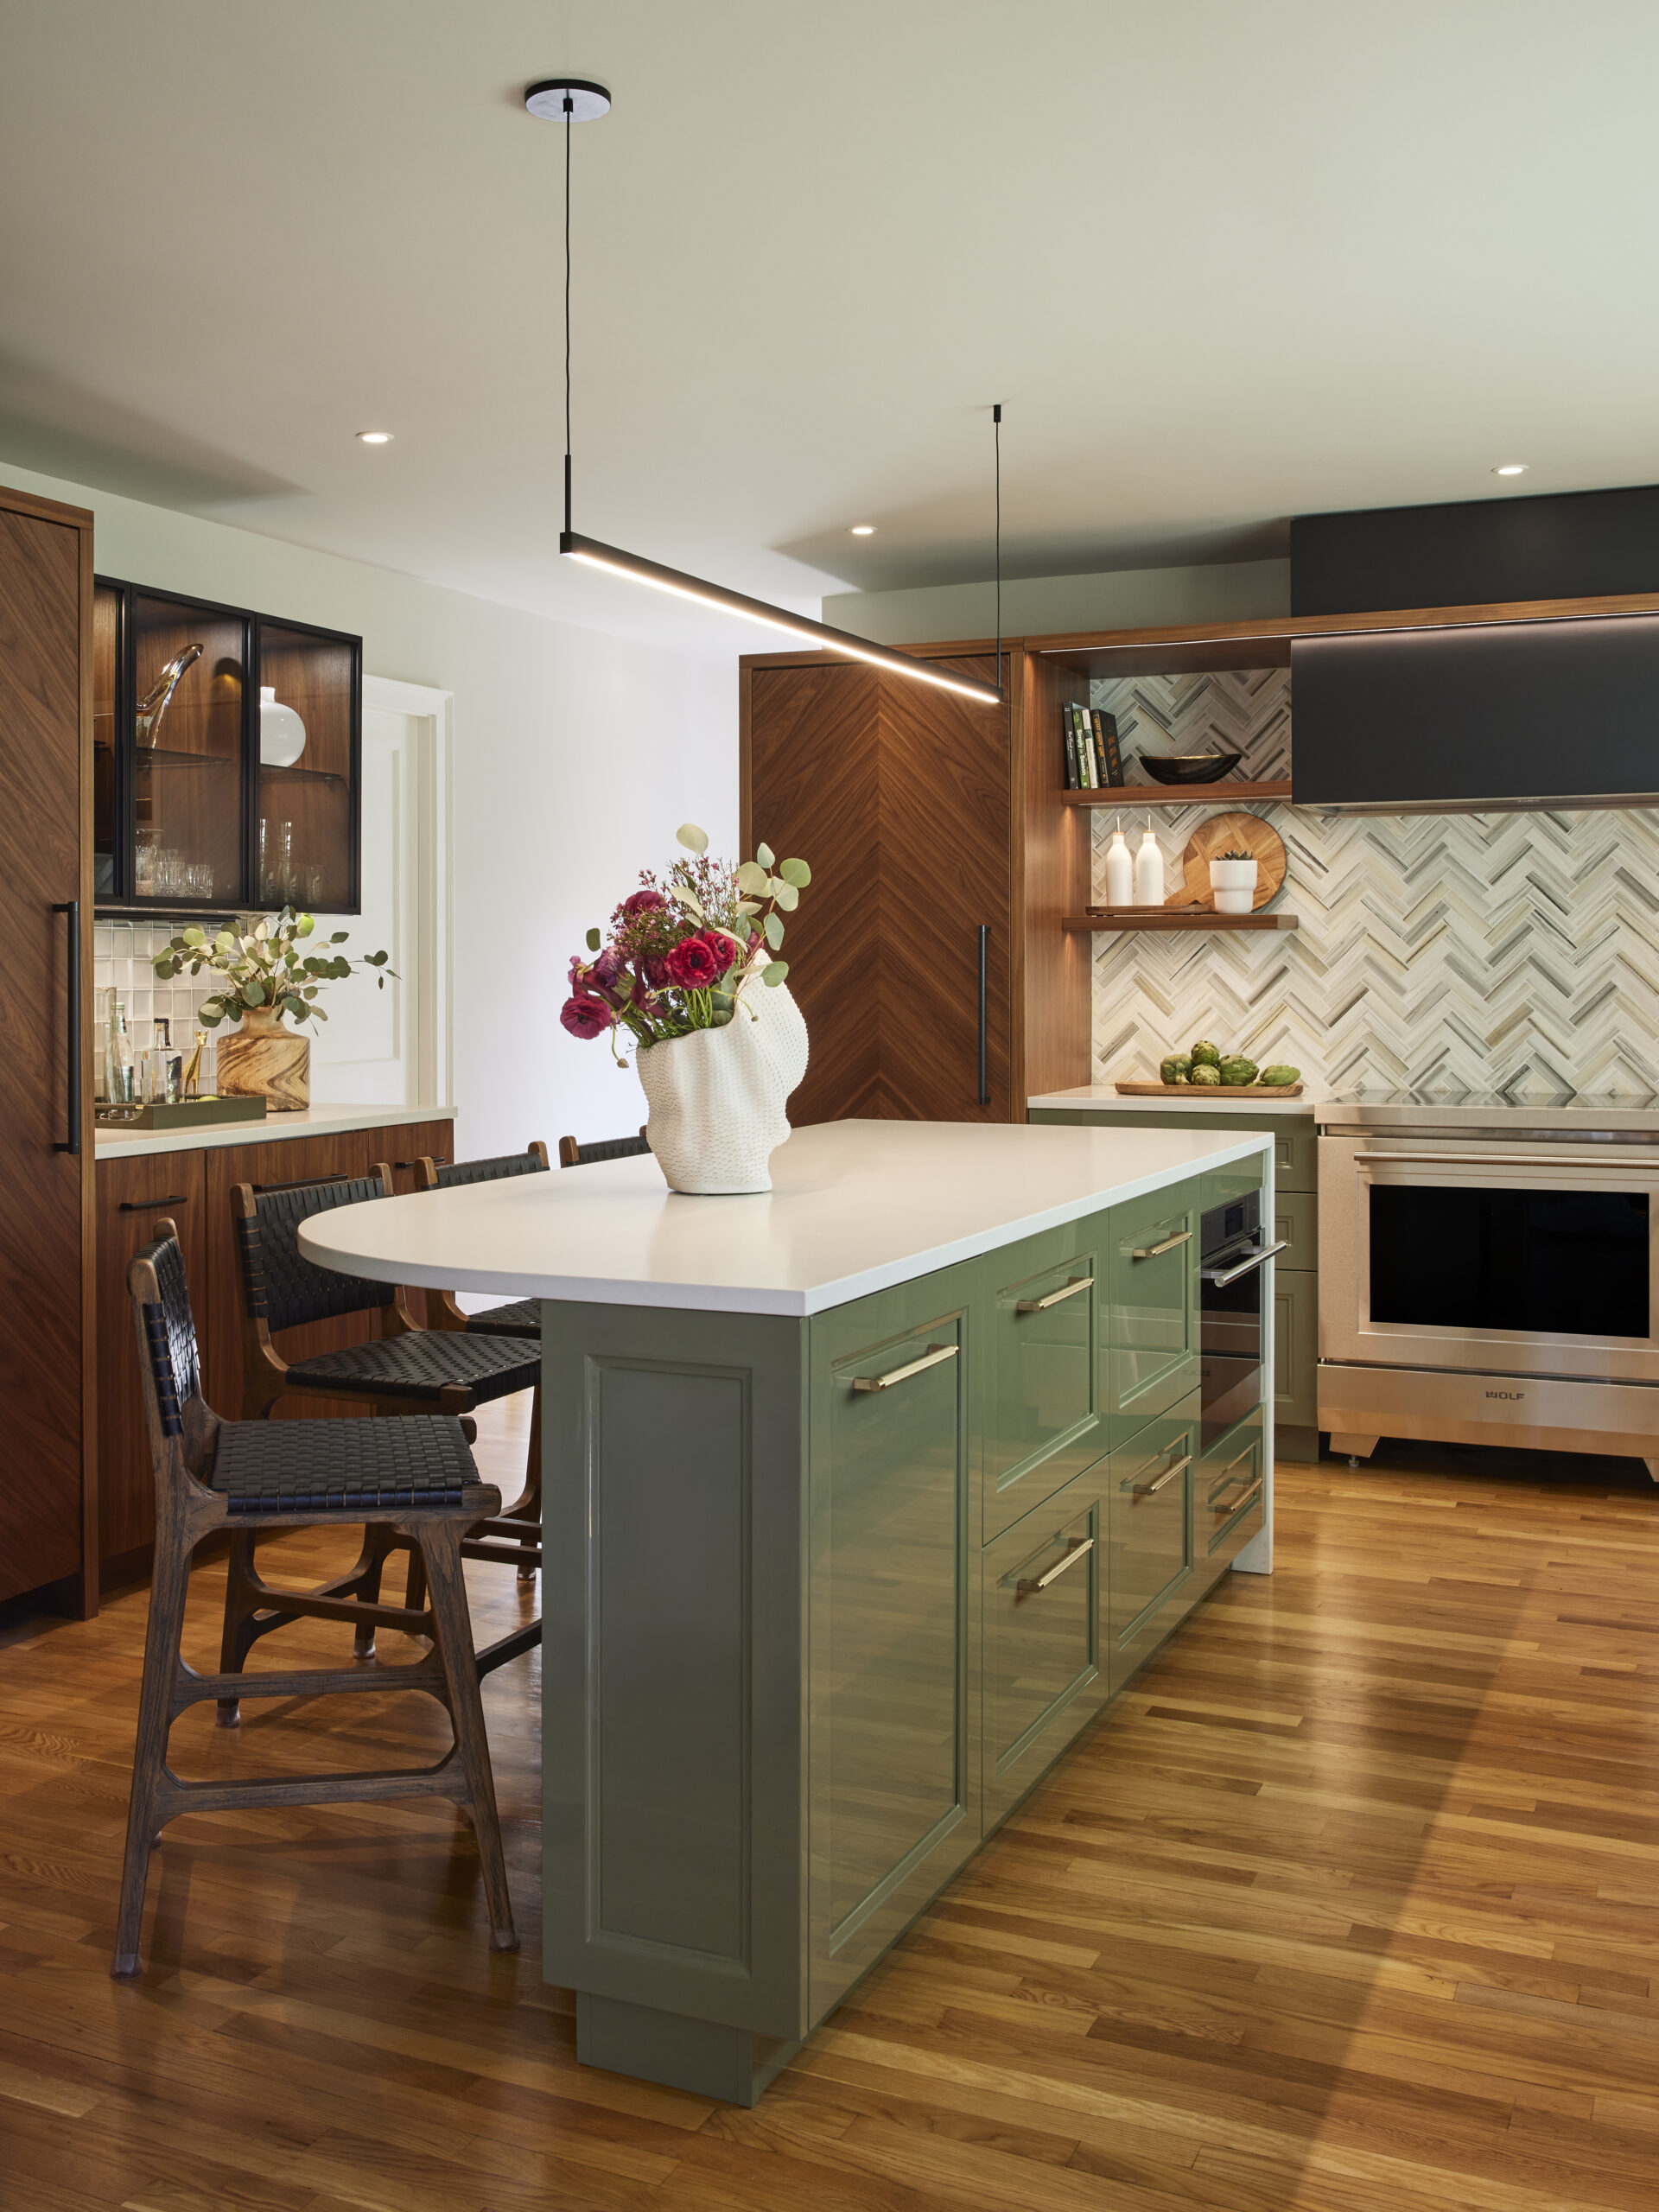
Finding the right island for your kitchen
The nine ideas above solve nine different problems, and most kitchens only need one or two of them working together, not all nine at once. Figuring out which ones apply starts with an honest look at how the space gets used, which is the same process behind every kitchen renovation we take on.Visit the Studio
The Experience Studio at Interiology Design Co. at 430 Main Street in Watertown is open Tuesday through Friday, 10am to 5pm, and by appointment. It’s where stone, cabinetry, and island finishes get evaluated in person before anything becomes permanent.The next step
If you’re weighing a kitchen island as part of a larger renovation, What Makes a Full Service Interior Design Firm covers how design, sourcing, and construction come together under one roof.
If you’re planning a kitchen renovation and want to talk through island options for your space, we’d welcome the conversation. Tell us about the project. We’ll tell you what’s possible.

Begin The Conversation
The right fit starts
with a single meeting.
Tell us about the project. We'll tell you what's possible and whether we're the right team to get you there.
Schedule A Consultation