Luxury Dining Room Design | A Professional’s Guide
Luxury dining room design starts with the room’s dimensions and works inward: the table, the clearances, the architecture, the lighting, and the materials that will hold up to real use. This guide walks through the decisions we make with every client, then shows two dining rooms we solved in very different ways.
About the Expert

Dining Room Layout and Table Size
We always start with the room’s dimensions and work inward. The key number is clearance. You want at least 36 inches from the edge of the table to the wall or the nearest piece of furniture, so people can pull out a chair and sit down. Forty-two to 48 inches is better, especially where someone needs to walk behind a seated guest to serve.
From there, the table size follows. We plan on about 24 inches of table edge per person, and if there’s a little more available, it’s more comfortable. The table shape should follow the room: rectangular for a longer room, and round or square for a squarer one. When we can, we recommend a round table, because it makes conversation so much easier.
We also think about how the family entertains. If you host large holidays and dinner parties a few times a year but usually dine as four, an extendable table gives you the best of both.
Formal Dining Room or Open-Concept Dining Area
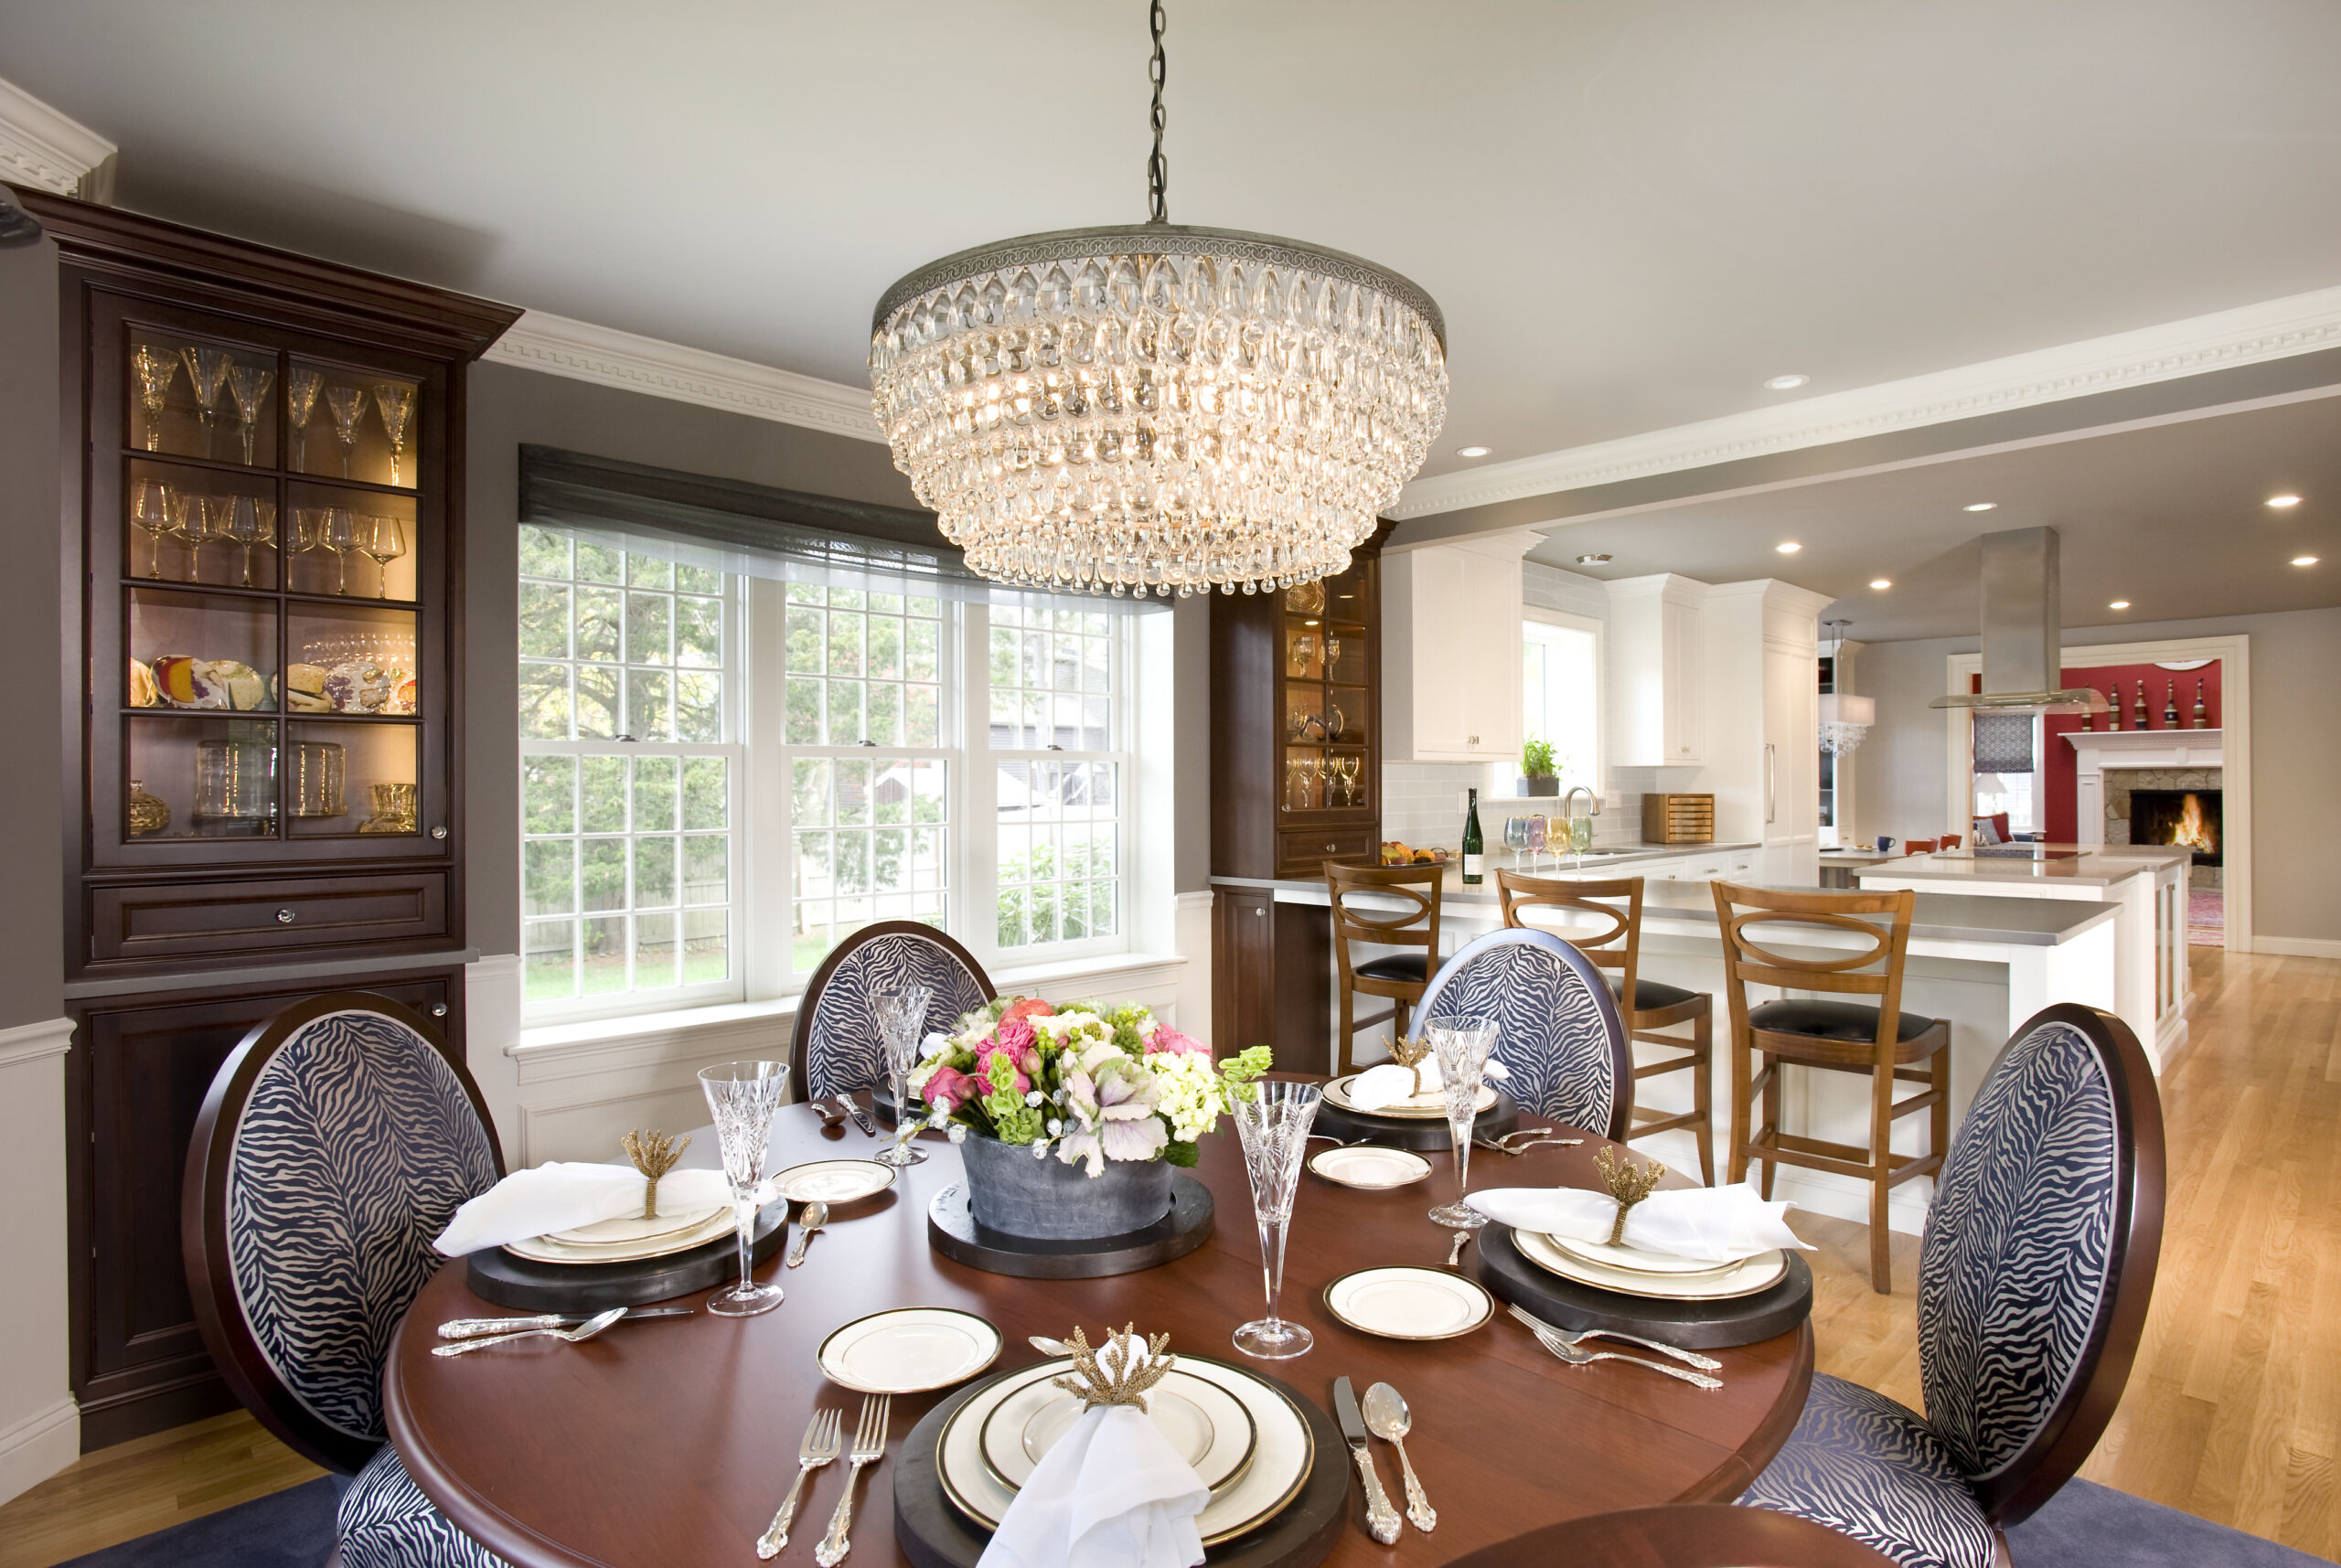
A formal dining room is a world of its own. It has walls, doors, and its own identity, so we can often be bolder with a dramatic wall treatment, rich deep colors, and a statement chandelier. It’s a room designed for occasions, and it can feel that way even for everyday use.
An open-concept dining area has to be in conversation with the kitchen and the living spaces around it. The palette, the materials, and the finishes all need to relate. We define the space in other ways: a rug to anchor the table, a chandelier or pendant that marks the zone, and sometimes an architectural element like a ceiling detail or a built-in that gives the dining area a sense of place without closing it off. In both cases, the goal is the same, a space that feels like a destination for gathering.
Architectural Details for a Luxury Dining Room
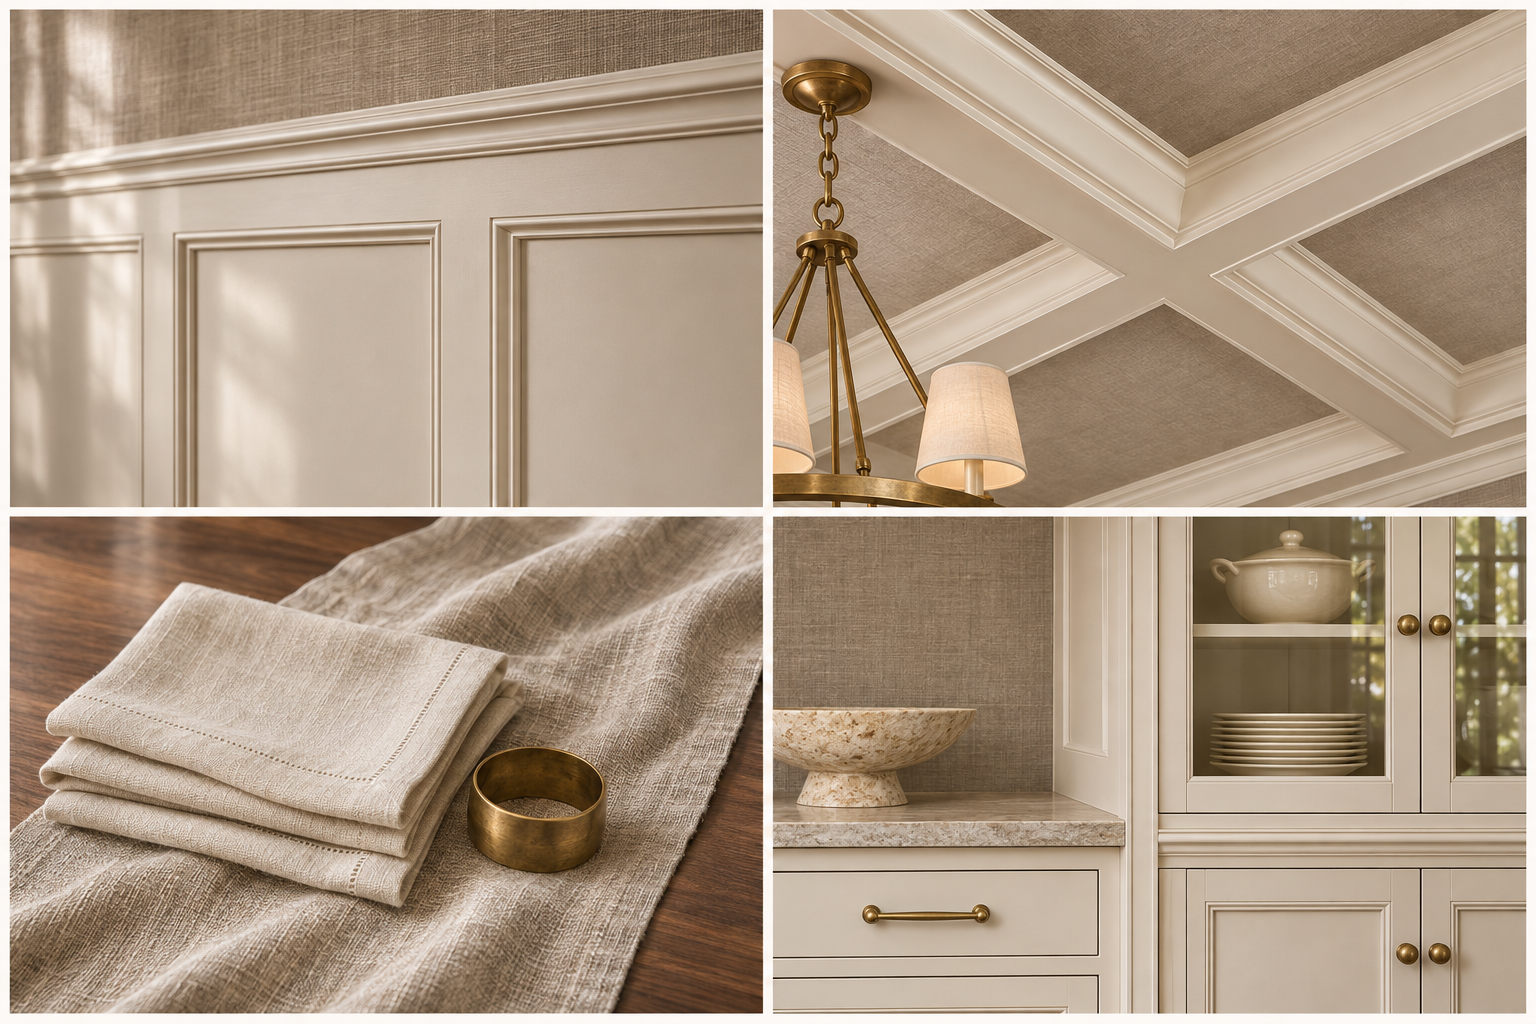
In dining rooms, architecture does a lot of the heavy lifting. Wainscoting and paneling are among our favorites. They add depth, they protect the lower walls from chair backs, and they give the room a sense of craftsmanship and permanence. We often pair them with a beautiful wall color or wall covering above.
Built-ins and display cabinetry are both beautiful and practical. A built-in buffet or china cabinet gives you storage for serving pieces and linens, a surface for entertaining, and a place to display collections. It also lets us create symmetry, which dining rooms love.
We like to add ceiling detail too, whether it’s coffers, beams, or a simple tray. It gives the room a finished, elevated feeling and a frame for the chandelier, and sometimes a way to add color or texture in the recessed areas. Together, these elements make a dining room feel like it was always meant to be there, and they are what elevate a room from furnished to designed.
Dining Room Lighting
The chandelier or pendant is the jewelry of the dining room, so we sometimes start there. A good rule of thumb is that the fixture’s width is roughly one half to two thirds the width of the table, and it should hang about 30 to 36 inches above the tabletop. I prefer 30 inches, because it illuminates the table and everything on it much better. With a long table, a linear fixture or a pair of pendants works better than one fixture centered over the middle.
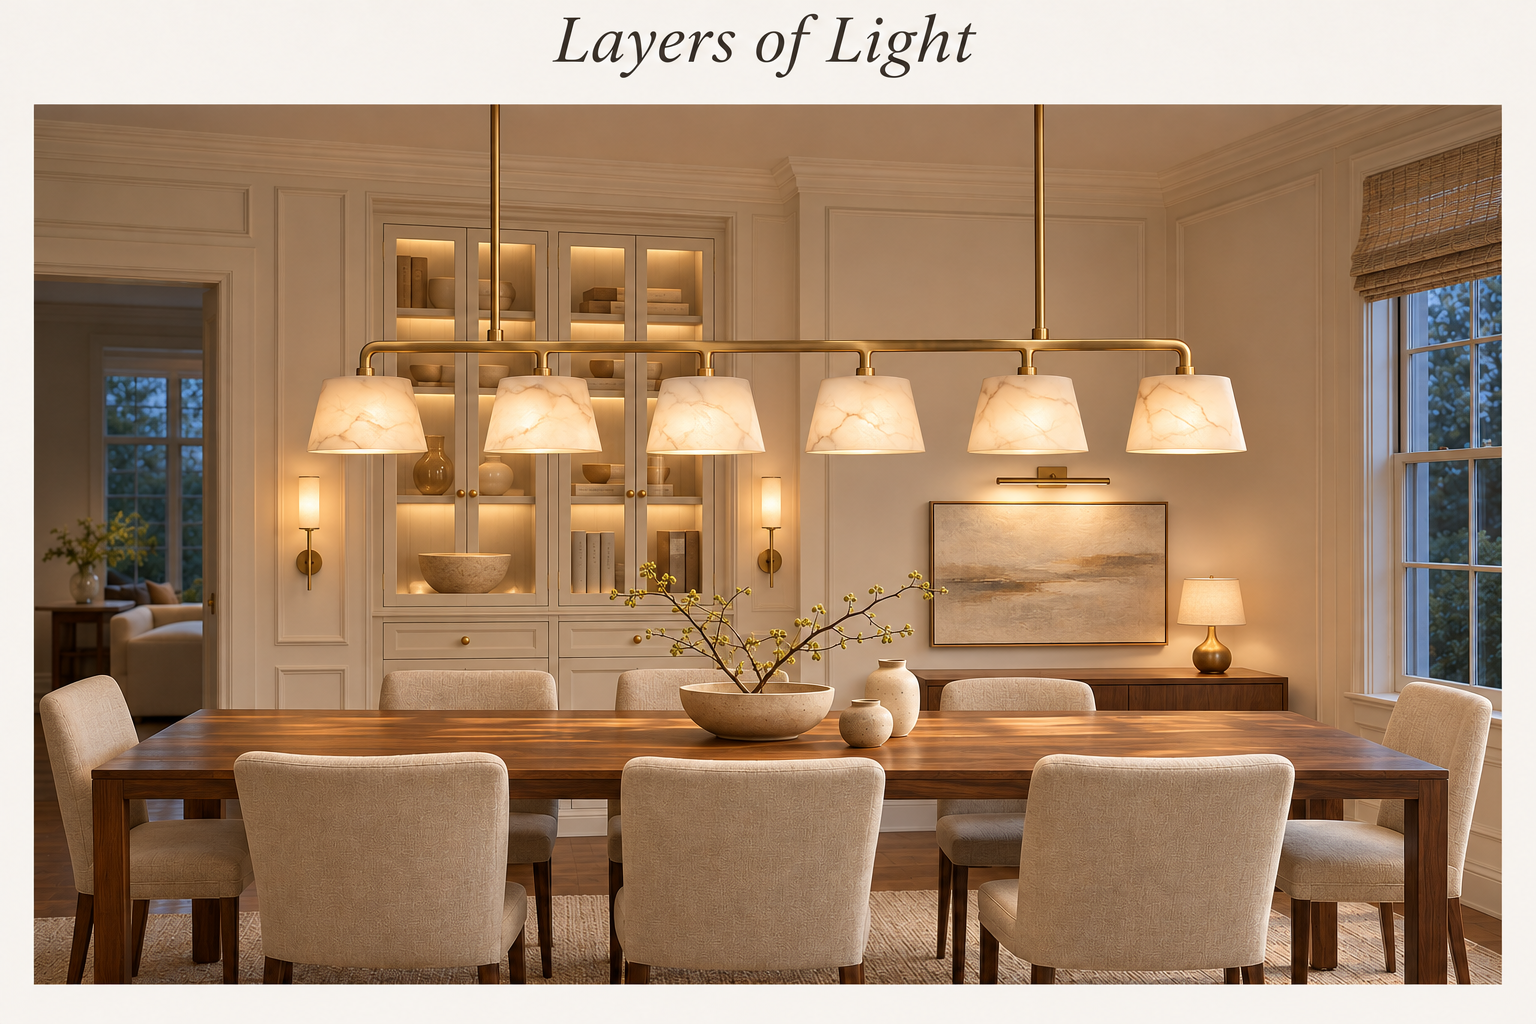
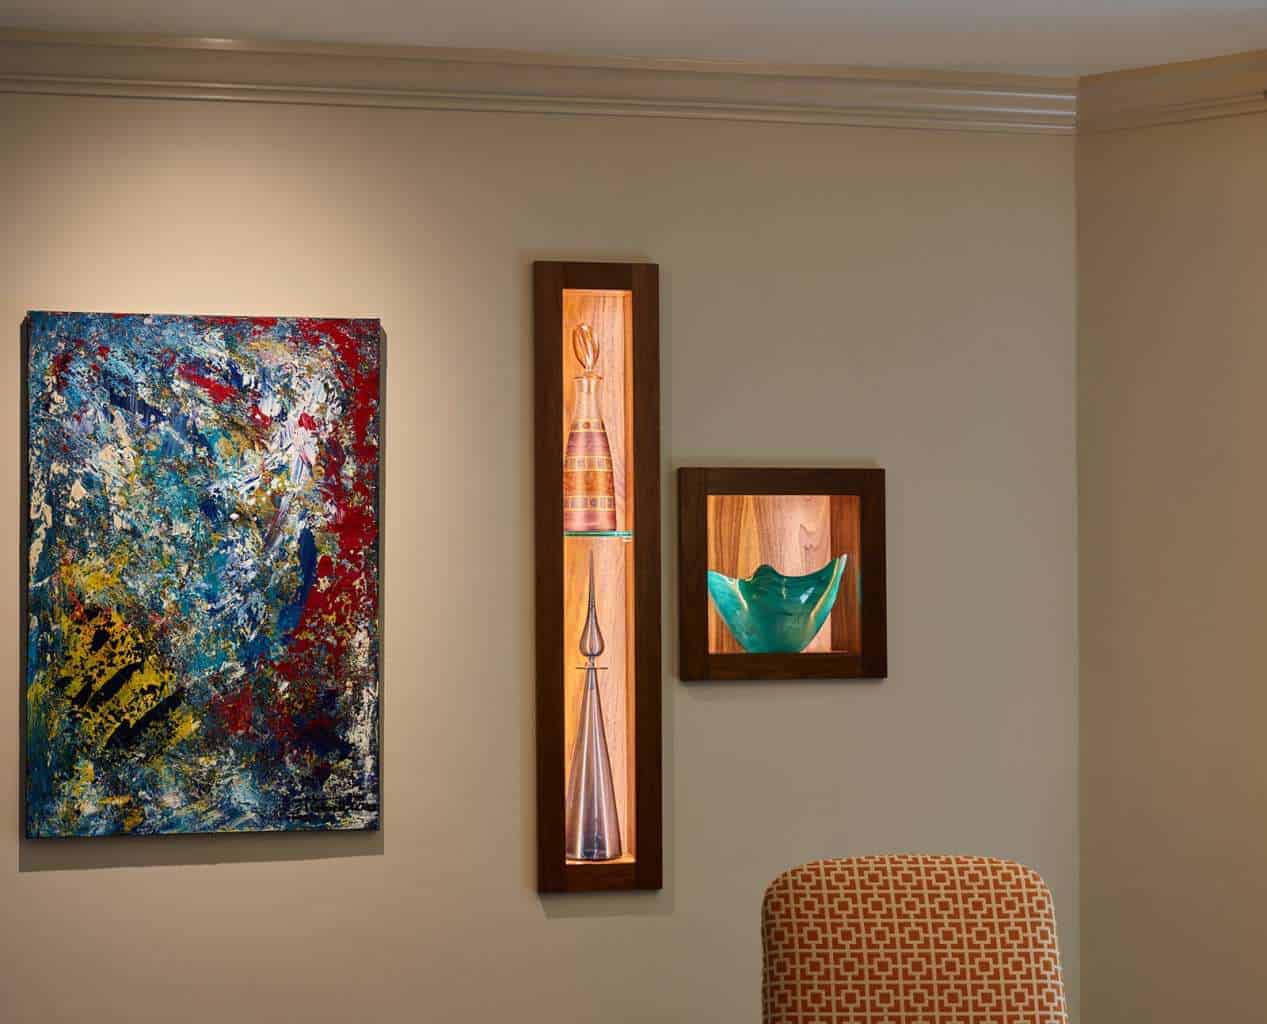
A chandelier alone isn’t enough, so we add layers of light. Sconces on the wall give a soft glow, and buffet lamps add accent lighting where sconces aren’t possible. We also light art and built-ins, and wherever there are glass doors on built-in cabinetry, we light the interior so you can see what’s inside.
Every one of those layers goes on a dimmer. Dining rooms shift from bright family dinners to candlelit entertaining, and the lighting needs to let the room do both. For many clients, we design lighting scenes so the room can be set with a single touch. To see how all four layers work together, read our guide to the types of lighting in interior design.
Materials and Finishes That Hold Up Over Time
The table surface takes the most wear, so we steer clients toward finishes that are both beautiful and durable. A well-finished hardwood is timeless and develops character over time. Stone tops are striking but can etch or stain, so we talk honestly about maintenance and the pros and cons of each surface.
For walls, wall coverings are one of our favorite ways to add personality in a dining room, since it isn’t a high-traffic zone like a kitchen. Grasscloth, a beautiful pattern, or a textured paper brings a real sense of richness, while paneling and wainscoting help protect the walls where chairs bump up against them.
For flooring, we push toward hardwood. It’s warm, durable, and refinishable. If you like a rug, it defines the table area and softens the acoustics, but it needs to be large enough that the chairs stay on it when pulled out, about 24 inches beyond the table on every side. It’s also fine to skip the rug if you want the chairs to move freely, and we lean on our clients for their preference.
For upholstered dining chairs, we always use performance fabrics. The range available now is so vast that it has changed how we upholster dining chairs. You can get the look and feel of a luxurious textile that can handle real life.
Two Luxury Dining Room Design Projects
Our favorite dining rooms are often the most different from each other. One of the two below was solved by adding architecture, and the other by taking walls away.
Green with Envy: Fixing a Narrow Room with Architecture
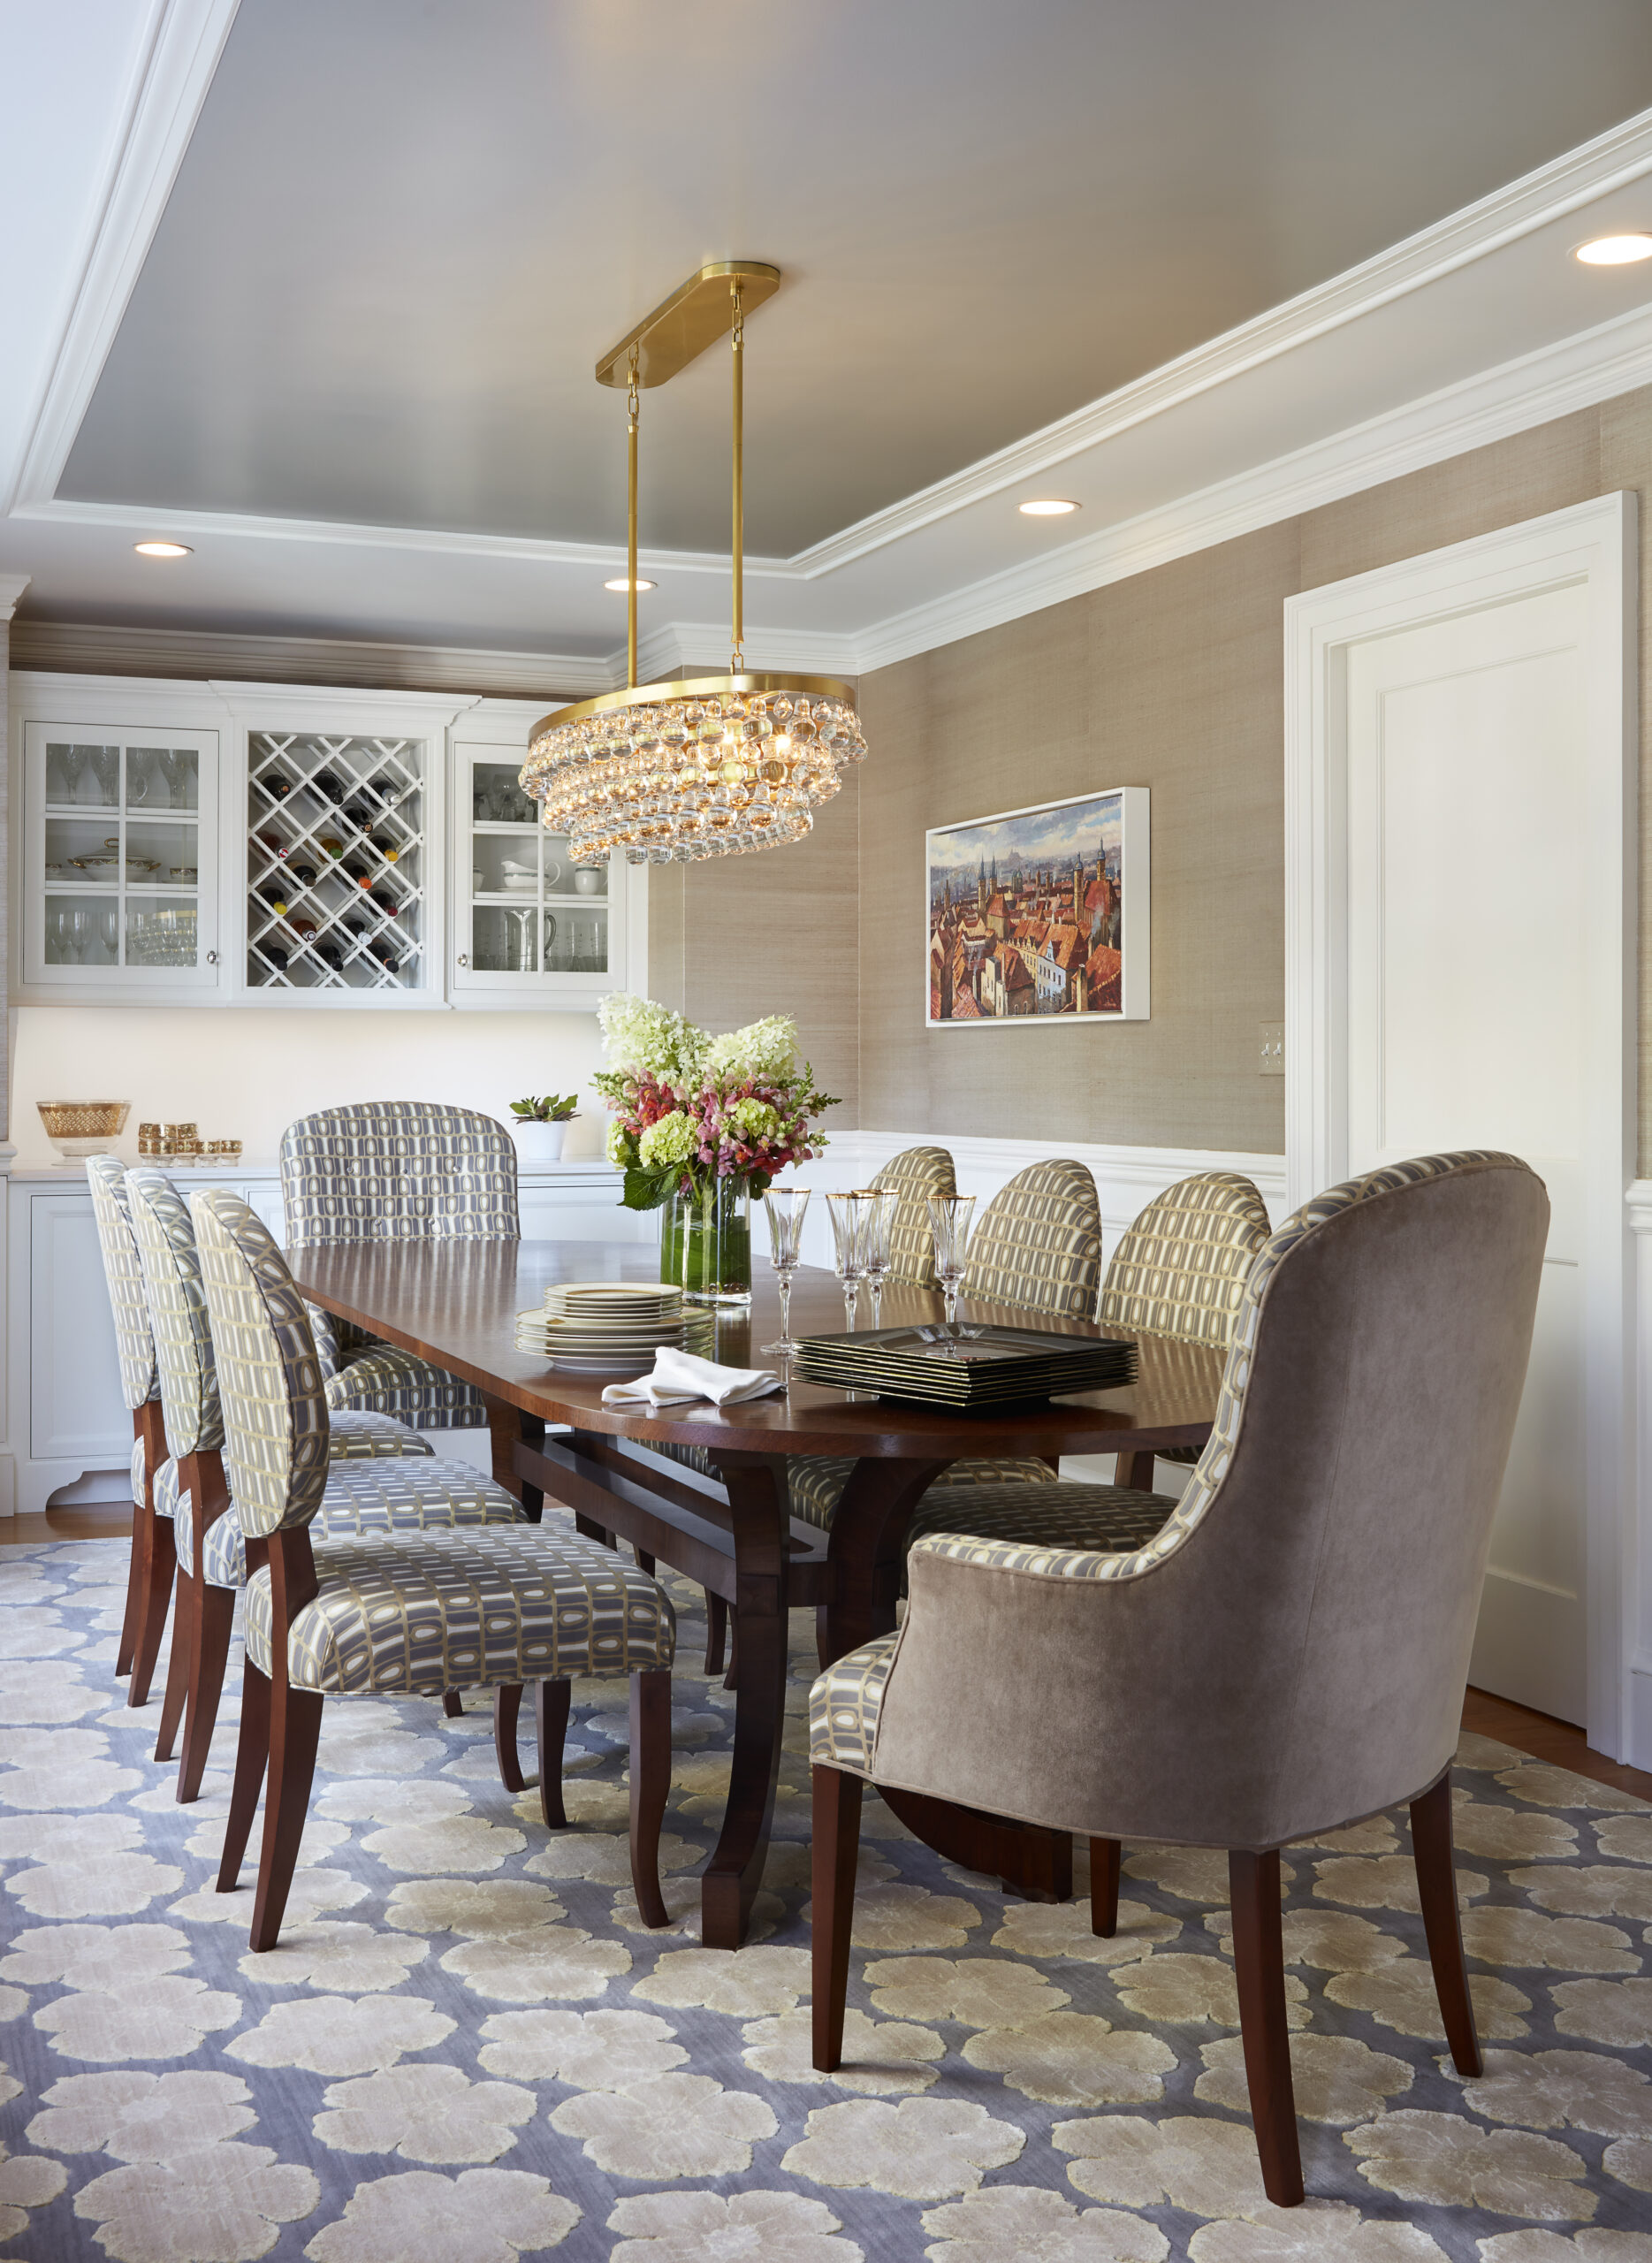
In Green with Envy, the dining room was very long and very narrow. It almost felt like a corridor with a table in it, and no amount of furniture was going to fix that, so we fixed the architecture. We designed a custom built-in china cabinet across one end, which brought the room’s proportions back into a more normal range and gave the clients beautiful storage for their stemware and wine.
Crisp white cabinetry plays against the warm tones of the custom upholstered chairs and the wall coverings. Overhead, we redesigned the tray ceiling with refined moldings and finishes to give it depth. With layered lighting, recessed for the room and a statement chandelier built to the exact length the room needed, it went from a space no one quite knew what to do with to one built for both everyday dinners and big gatherings. It connects to the kitchen, which we redid in a bold olive green lacquer and chevron walnut, so the whole main floor now entertains as one.
The Walls Came Down: Opening the Dining Room to the Whole House
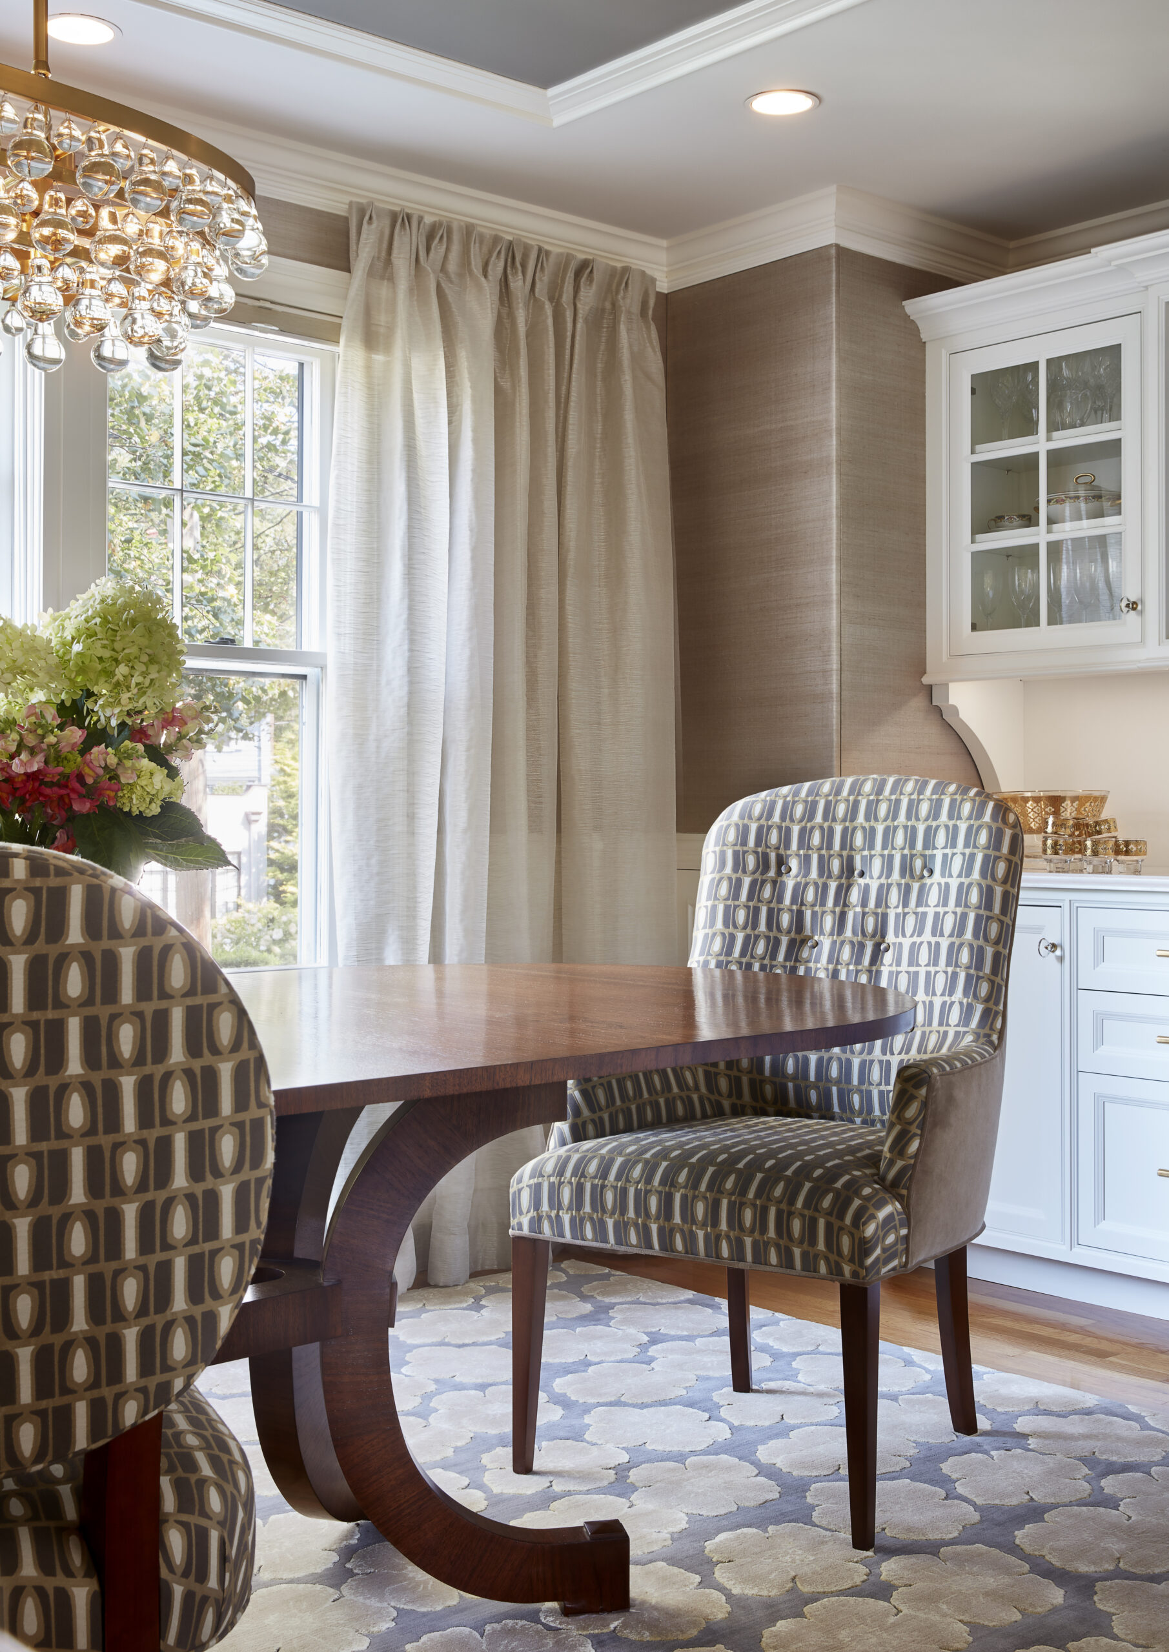
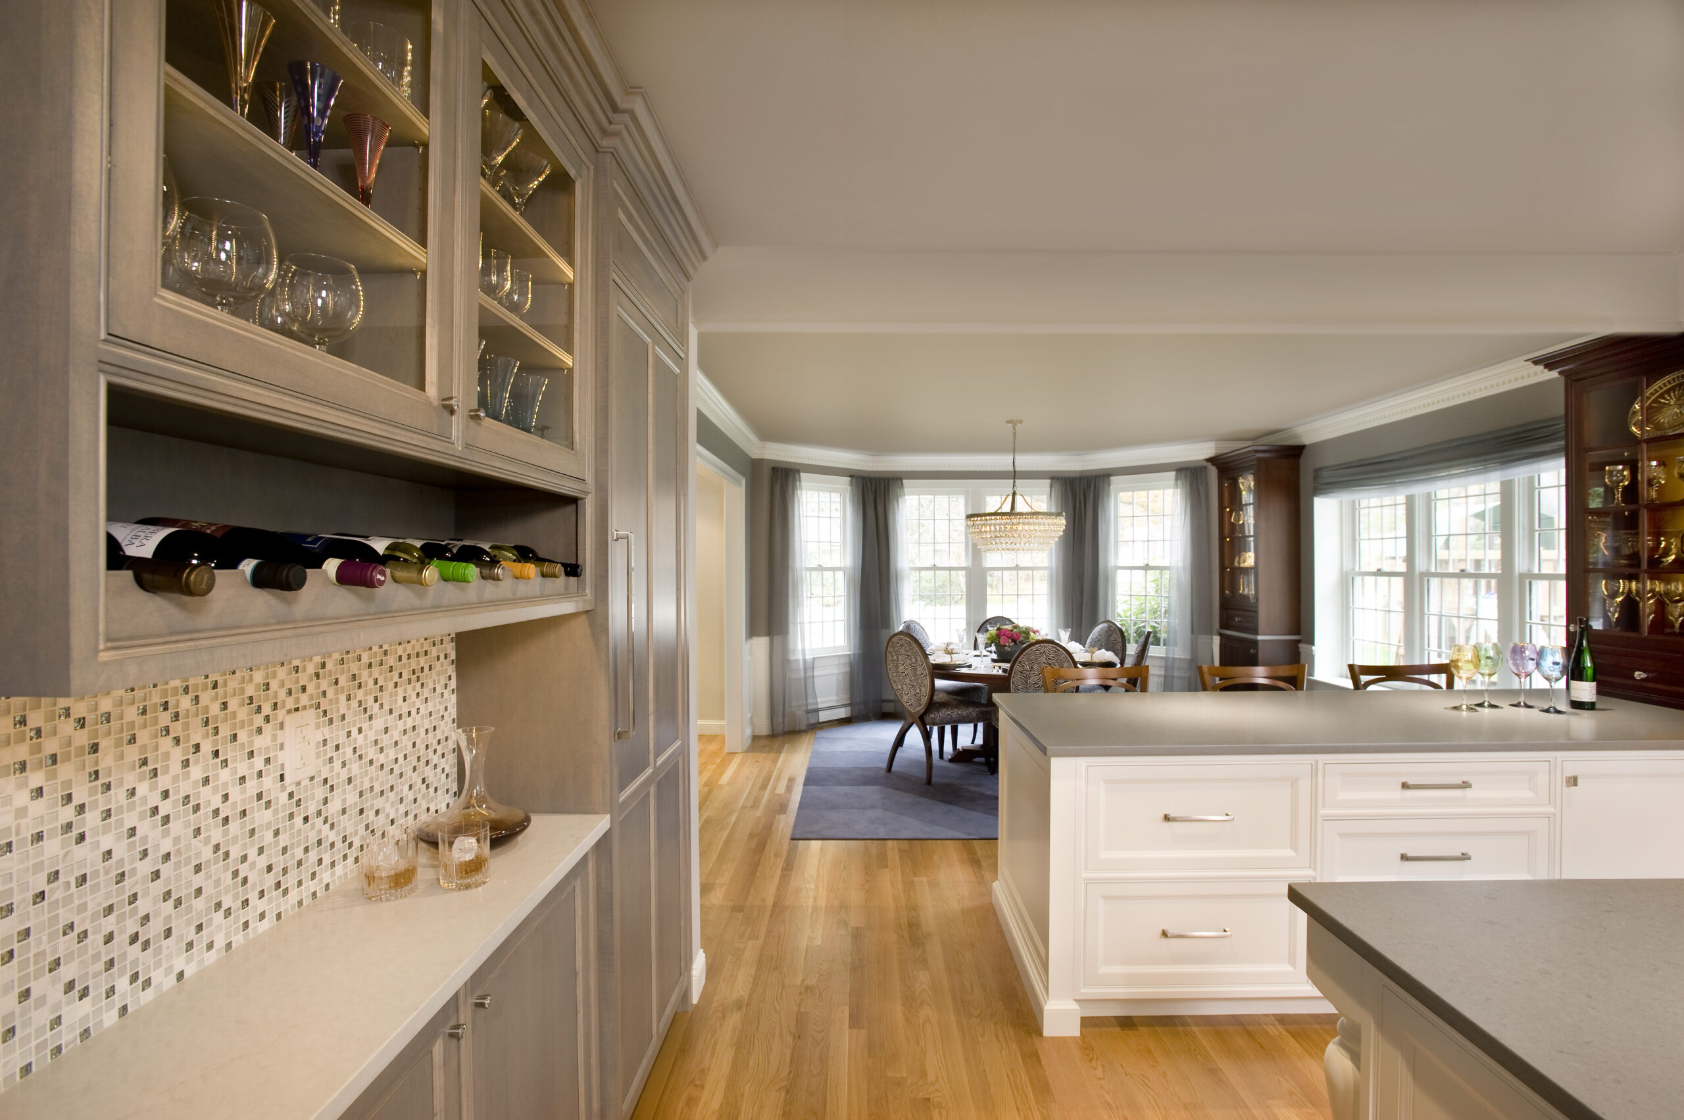
In The Walls Came Down, a busy family had a dysfunctional U-shaped kitchen and a closed-off dining room that barely got used. We opened it all up into a bright main level, with a clear line of sight from the dining room through the kitchen to the family room, and from the entry all the way to an illuminated glass display at the kitchen island.
The dining area became part of daily life, a place for meals, homework, and laptop work, right in the middle of everything. It’s a good example of how an open-concept dining area keeps its sense of place and gets used a lot more. One of our favorite parts is the large round table. It invites conversation and gathering, and it breaks up the long linear nature of the three connected rooms.
Planning your luxury dining room design
Both rooms share a goal: a dining room the family wants to live in. Getting there starts with how the room is built and how your household uses it, and with a team that can carry the design through to construction. That’s the idea behind a full service interior design firm, where design, sourcing, and contractor coordination happen in one engagement.
Visit the Studio
The Experience Studio at Interiology Design Co. at 430 Main Street in Watertown is open Tuesday through Friday, 10am to 5pm, and by appointment. It’s where wall coverings, finishes, and lighting get evaluated in person before anything becomes permanent. Interiology Design Co. Projects are not limited to Massachusetts. Give us a call to plan the dining room for your home.The next step
If you’re weighing a dining room as part of a larger renovation, Who Handles All of This covers who manages the project once construction starts.

If you’re planning a renovation and want to talk through luxury dining room design for your home, we’d welcome the conversation. Tell us about the project. We’ll tell you what’s possible.

Begin The Conversation
The right fit starts
with a single meeting.
Tell us about the project. We'll tell you what's possible and whether we're the right team to get you there.
Schedule A Consultation