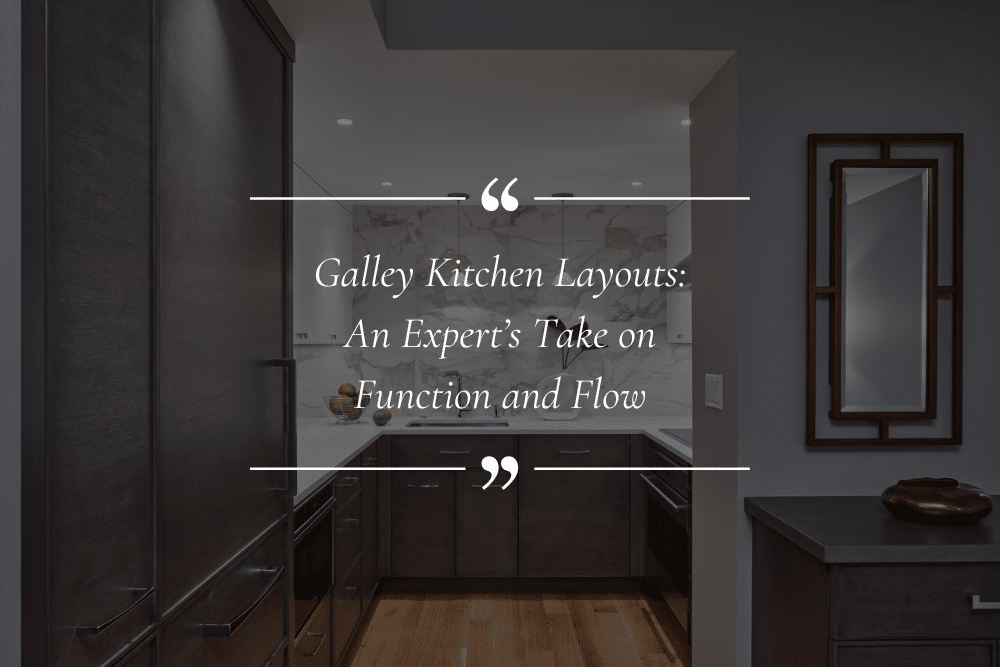
Galley Kitchen Layouts: An Expert’s Take on Function and Flow
A well-planned galley kitchen layout can foster the most efficient room in the house: two parallel runs of cabinetry, a clear walkway between them, and everything within a turn or a step of the cook.
About the Expert

What Is a Galley Kitchen?
A galley kitchen is a narrow kitchen built around two parallel runs of cabinetry and counters with a walkway between them. The name comes from the compact kitchens on ships, and the layout shows up most often in condos, older homes, and any house where plumbing or structure limits how much the room can change. Appliances, sink, and storage sit along one or both runs, which keeps the whole kitchen within easy reach of whoever is cooking.
When a Galley Kitchen Works Better Than Opening Up
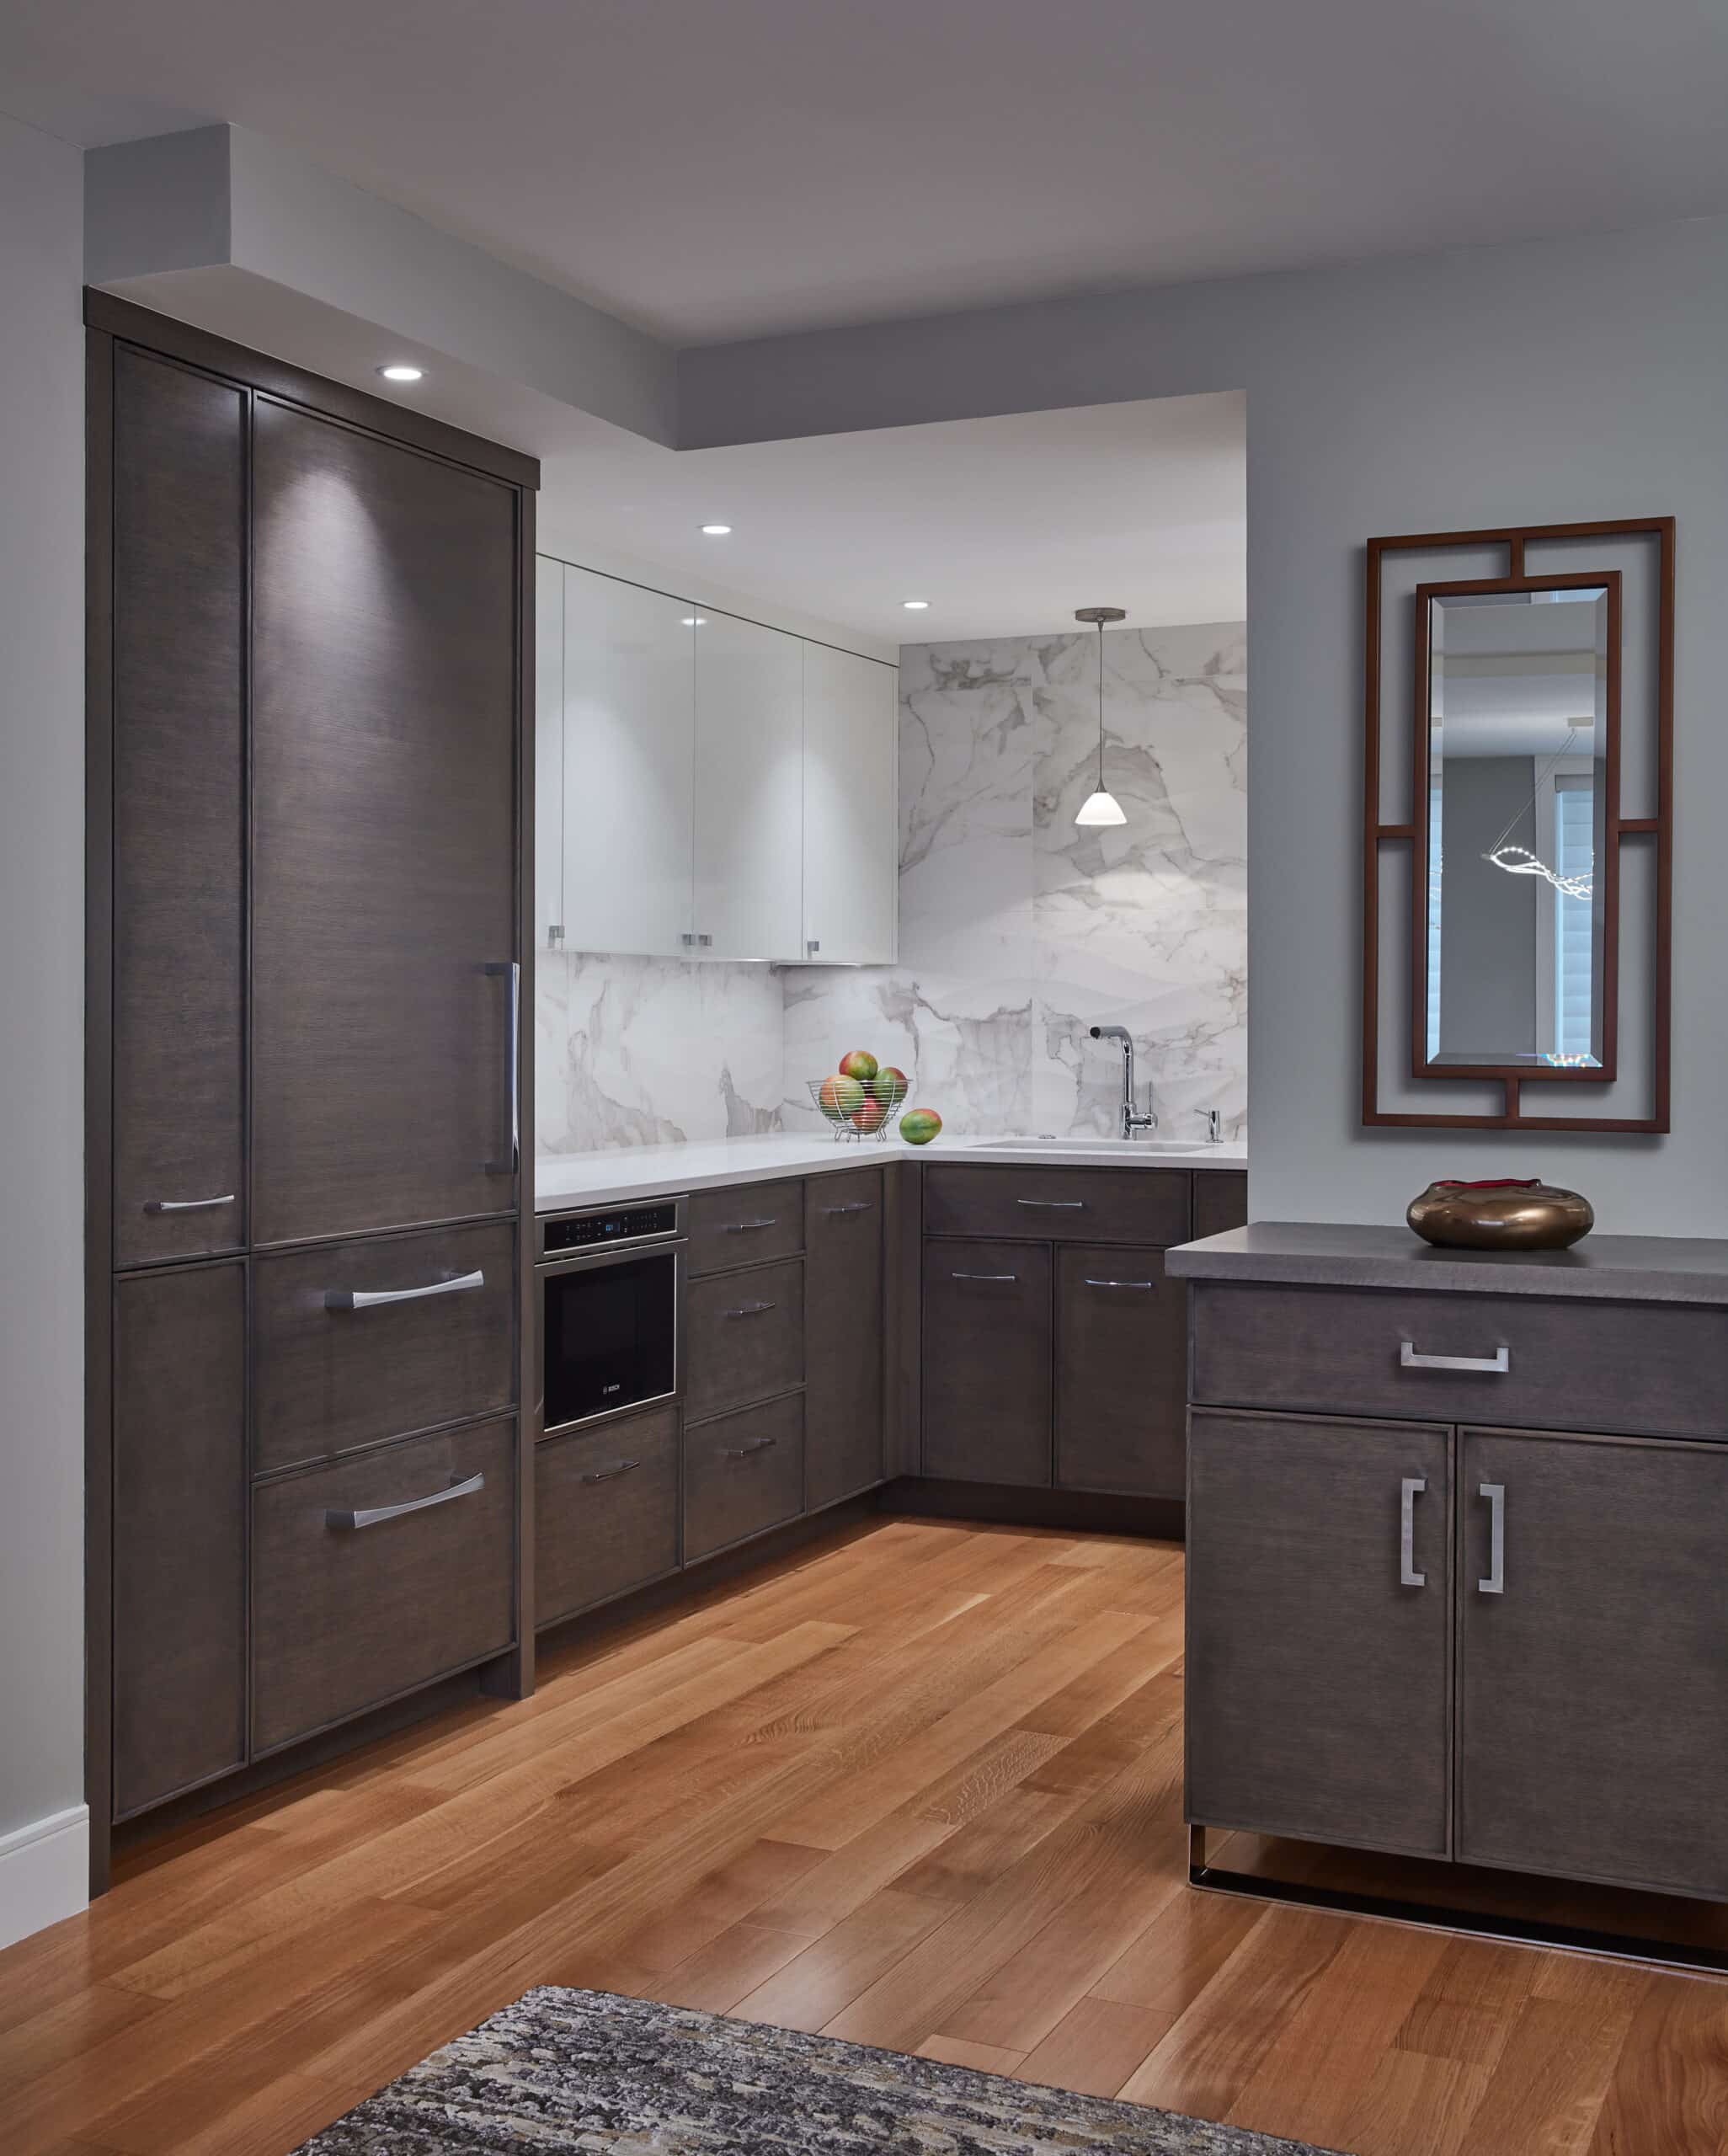
I love a galley kitchen, and it’s what I would choose for my own home. I like working in a straight line, turning around, and working in another line on the other side. There are no corners and no reaching into blind cabinets. A galley works best when the cook wants efficiency, when the house has structure or plumbing that can’t move, or when the kitchen sits in a condo with party walls. In those cases, we design within the footprint, and the room can still feel open.
I recommend taking a wall down when the cook feels cut off from the family or when the kitchen has nowhere for guests to land. In one recent condo, we removed the wall between the kitchen and the living and dining areas and replaced it with a peninsula. The galley stayed and the footprint never changed, but suddenly there was counter seating and the cook was part of the room.
Planning Zones, Traffic Flow, and Clearances
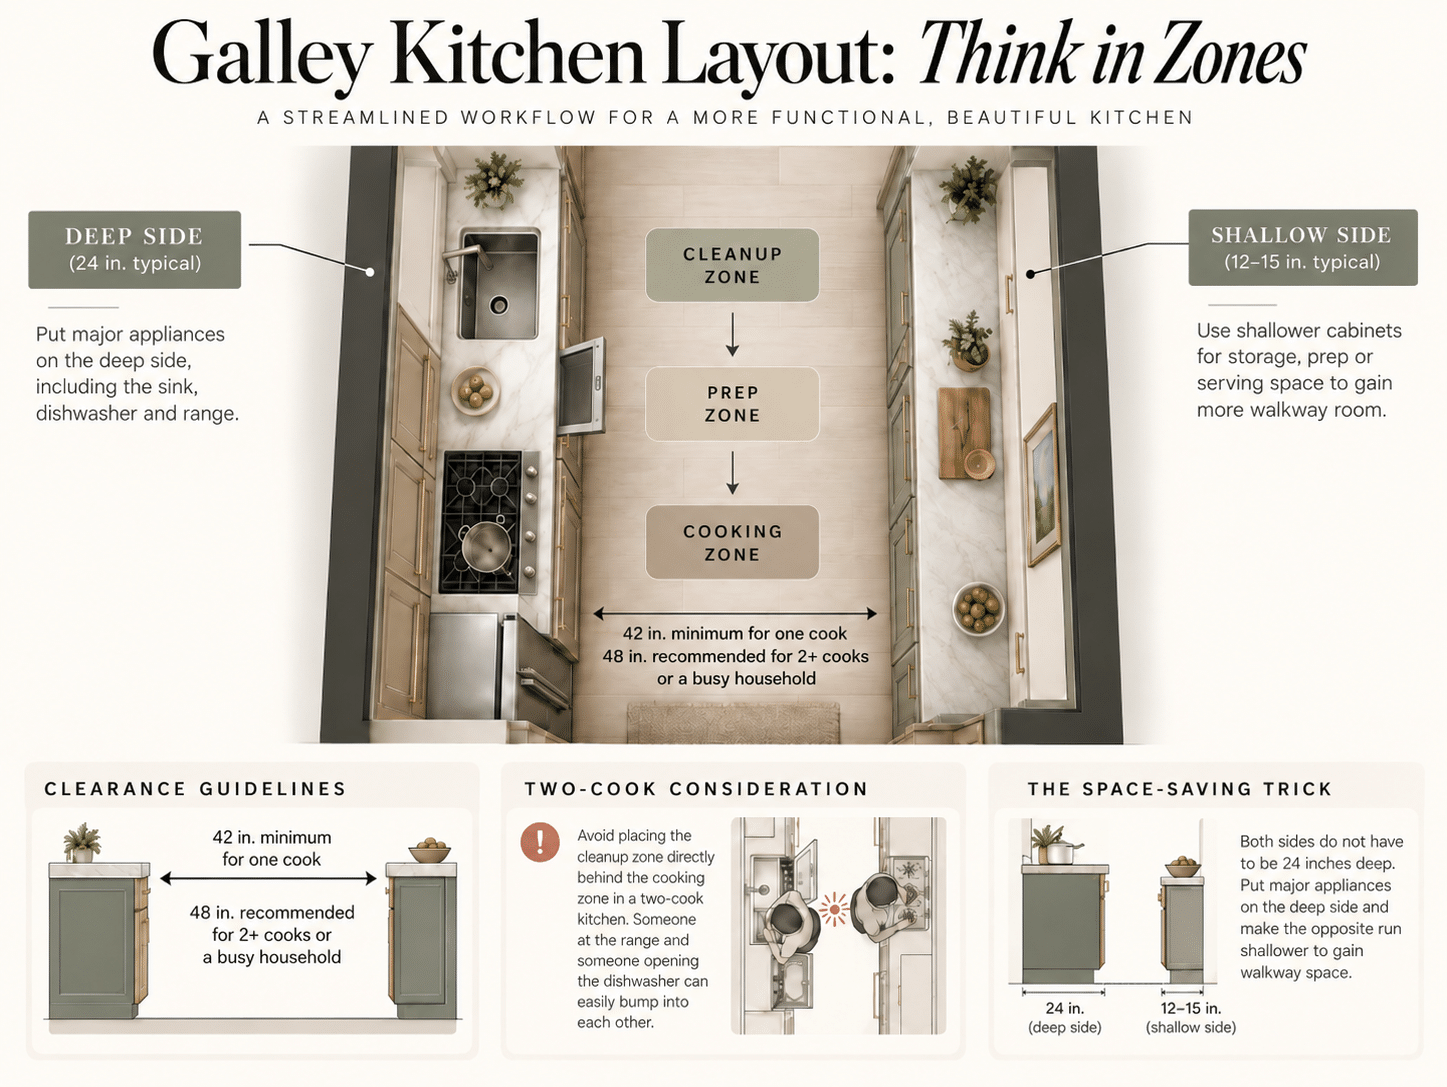
Most people have heard of the work triangle. In a galley kitchen layout, I think in zones instead: a cleanup zone, a prep zone, and a cooking zone, arranged in a logical sequence down the line.
The first question I ask is how many people cook. With two cooks, the cleanup zone can’t sit right behind the cooking zone, or one person ends up at the range while the other opens the dishwasher behind them, and they back into each other.
Clearance matters just as much.
The National Kitchen and Bath Association recommends at least 42 inches between opposing counters for one cook, and 48 inches for multiple cooks or a busy household. When the room is tight, there is a trick most people miss: both sides don’t have to be 24 inches deep. We put the major appliances on the deep side and make the opposite run shallower for storage, prep, or serving, which gives the walkway back.
Galley Kitchen Layouts with Islands?
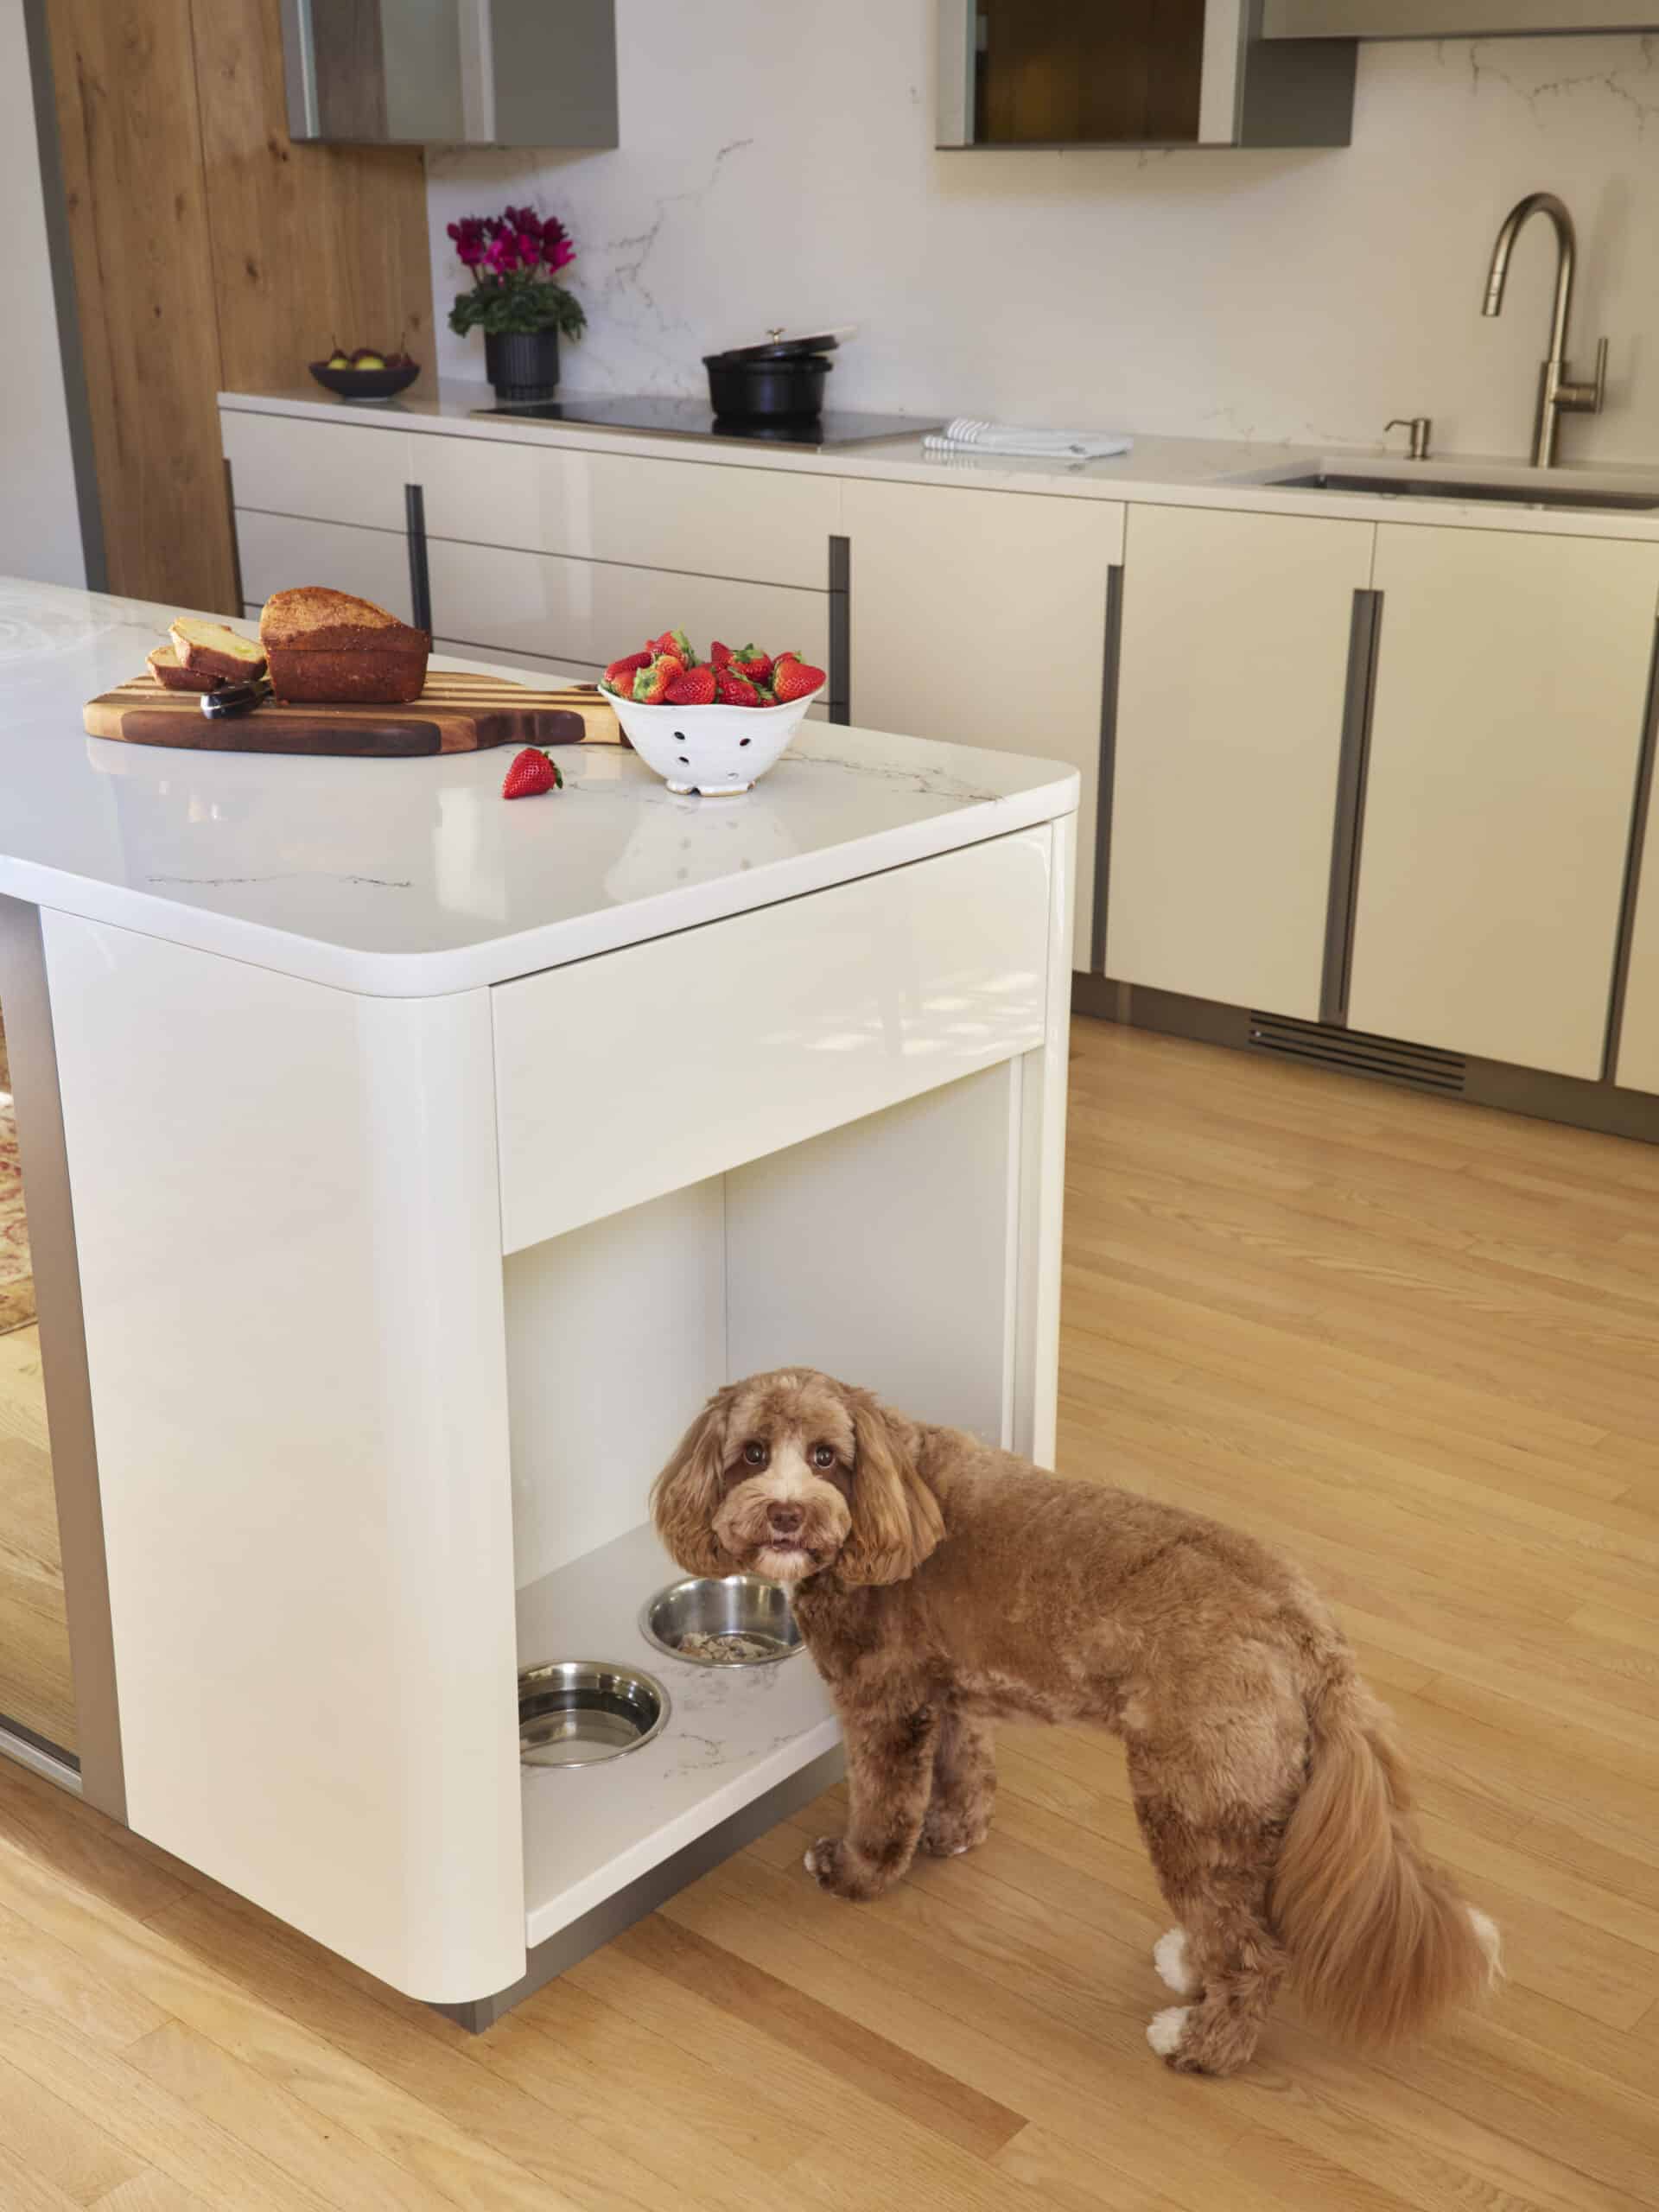
While not impossible, a true island generally needs a wider room. With 42 to 48 inches of clearance needed on every working side, the math adds up quickly, and many kitchens that want an island end up with a peninsula instead. The condo above is a good example: the peninsula brought in dining room storage and a pet station! The galley tied the cook to the living and dining areas without changing the footprint.
Where the room does allow an island, the same rules apply. Keep the clearances on both sides, keep the zones in sequence, and use a shallower run on the opposite wall if the walkway needs the extra inches. If you’re weighing both options, the same questions decide it: how many people cook, how the kitchen connects to the rest of the home, and what the walls and plumbing allow.
Galley Kitchen Appliances
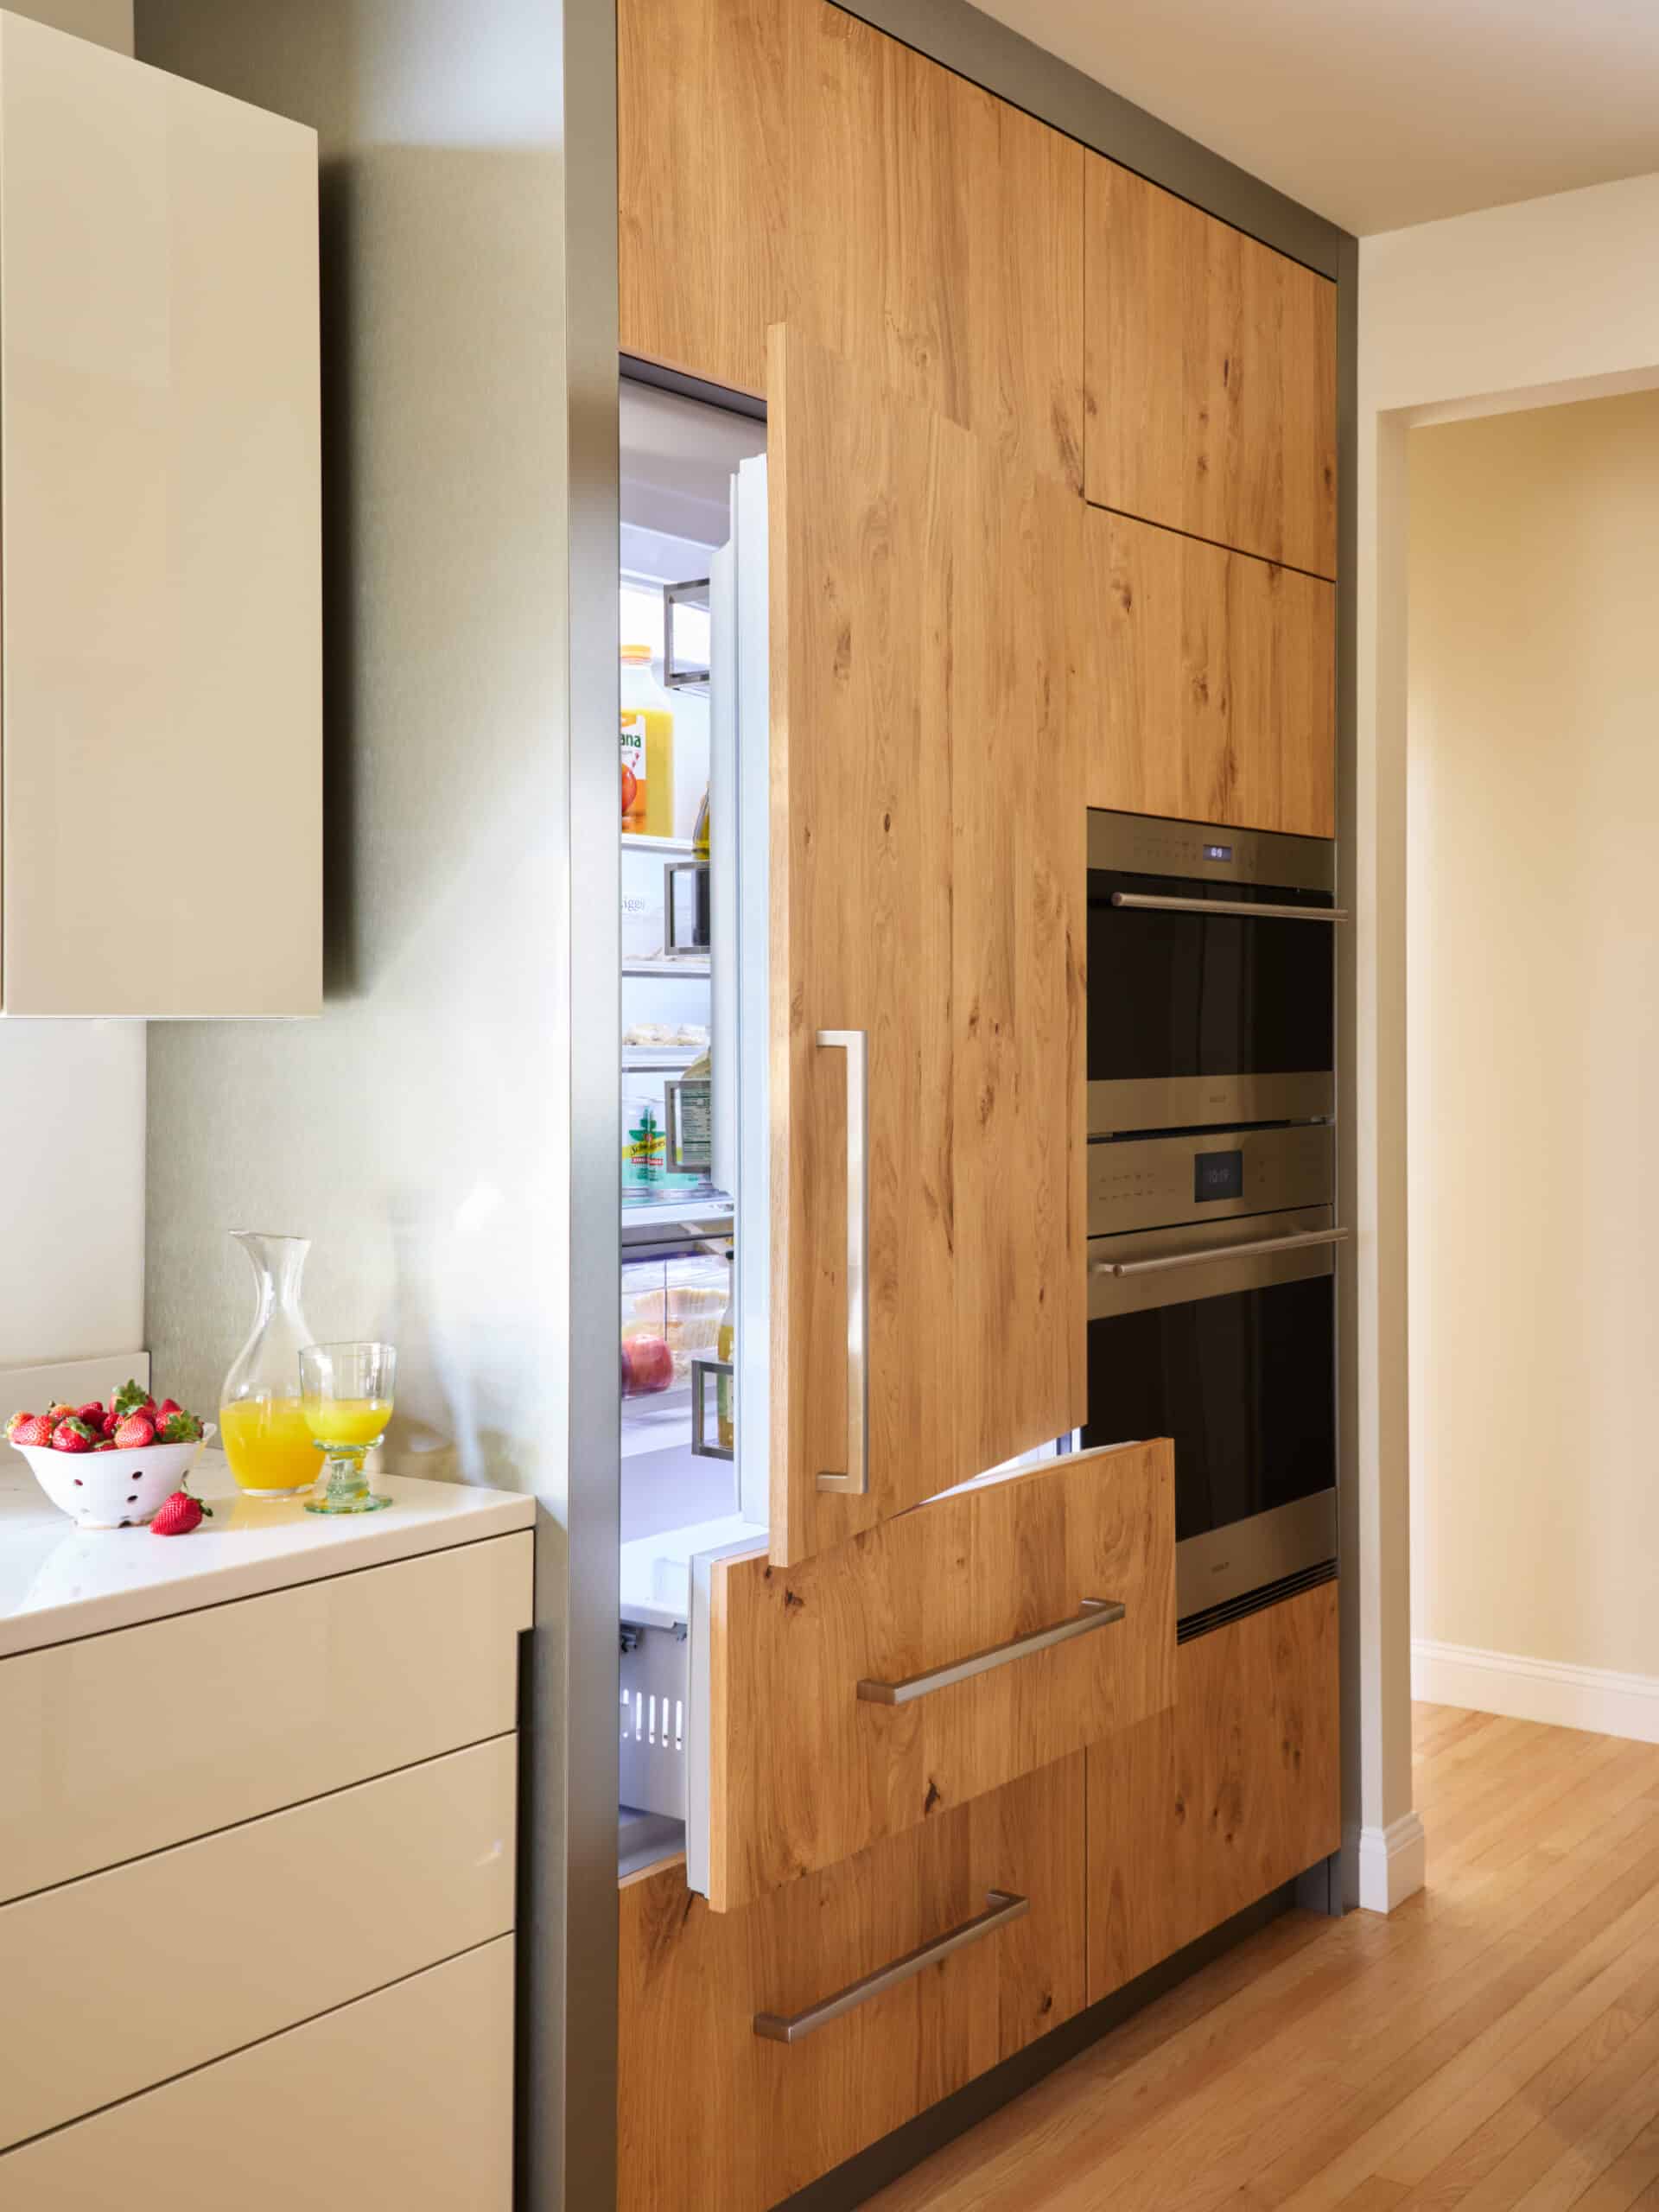
In a galley kitchen, every appliance has to earn its place. In this video, I share four choices that help a narrow kitchen work smarter. An induction cooktop doubles as prep space when it’s off. Pairing a wall oven with a cooktop saves 2 to 3 inches of aisle space compared with a range. Paneled appliances blend into the cabinetry for a roomier feel, and Wolf combination ovens bring speed or steam technology into a compact footprint.
For more on the best appliances for galley kitchens, see here for a full breakdown with Clarke Living.
Making the Best Use of Your Space
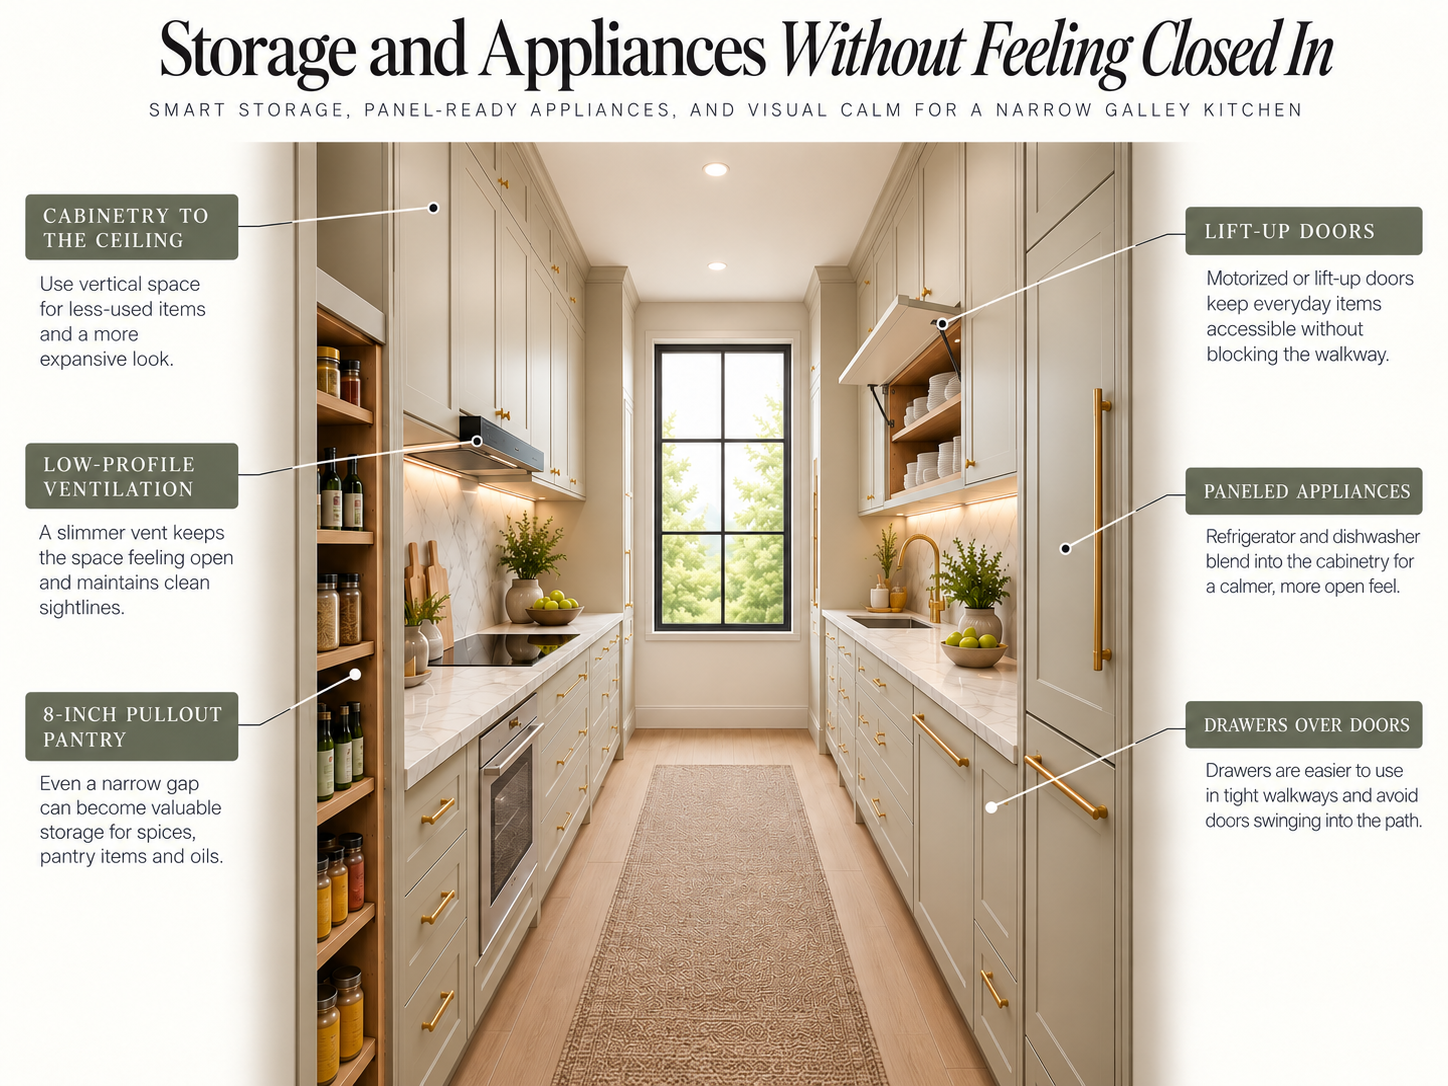
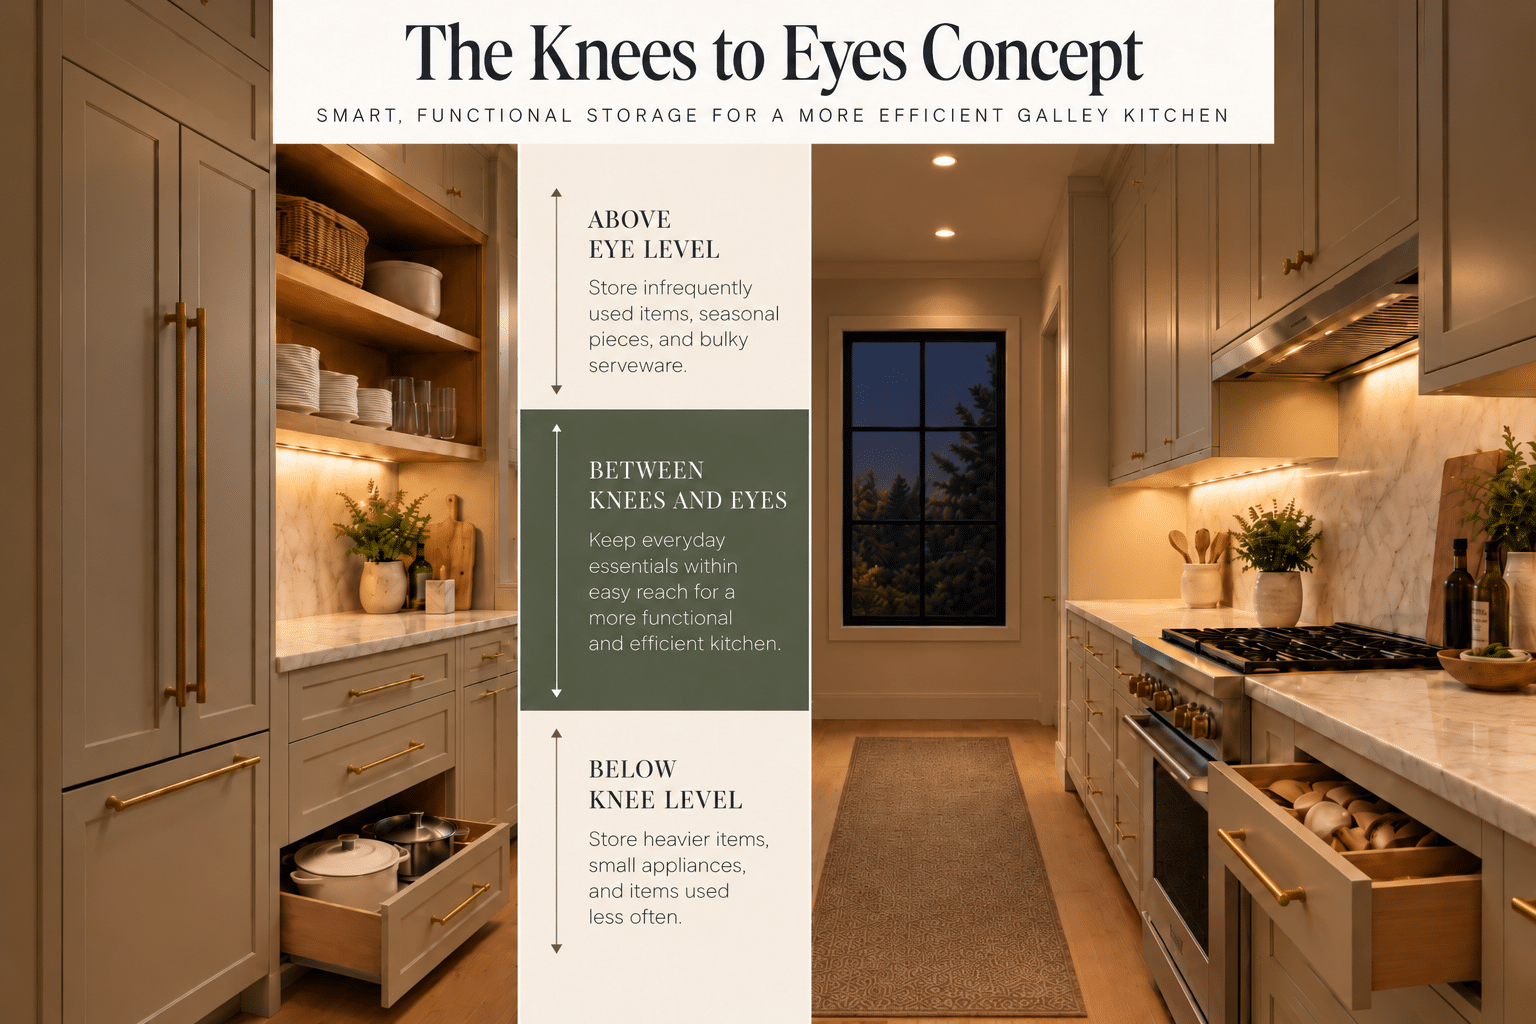
In a narrow kitchen, we use every inch. An 8-inch gap becomes a pullout pantry one can deep. Cabinetry goes to the ceiling. We follow a principle from the late Ellen Cheever, one of the NKBA’s great teachers: knees to eyes. The things you use every day live between your knee and eye level, and everything else goes above or below.
For galley kitchen layouts, we choose drawers over doors almost every time. A door swinging into a narrow walkway is a problem, while a drawer is one motion: pull it open, grab what you need, push it closed.
To keep the room from feeling closed in, we panel the appliances so the kitchen reads as one run of cabinetry instead of a wall of stainless steel. We use lighter finishes where they help, low-profile ventilation in place of a bulky hood, and sometimes motorized lift-up doors so everything stays at eye level.
The Most Common Galley Kitchen Layout Mistake
The mistake I see most often is treating a galley as a compromise and filling it with standard boxes on both walls: 24-inch cabinets on each side, uppers everywhere, doors swinging into each other. The result feels like a hallway.
Galley Kitchen Success Stories
One of our galley kitchens, Room to Breathe, was under 100 square feet, closed at one end, with no natural light. We left the wall above the sink free of upper cabinets and ran cabinetry only along the sides, so the eye travels a foot deeper to a marble tile wall and the room reads larger than it is. Pairing stained gray rift-cut oak with glossy white lacquer, along with paneled appliances, added to the feeling of a larger space.
In Naturally Modern, we took an awkward L-shaped kitchen with a 45-degree peninsula and turned it into a clean galley without moving the plumbing or the ventilation. The homeowners gained counter space and storage, and nobody was stuck in a corner anymore.


Most people renovate a kitchen once or twice in their lives. We design about a dozen a year. That experience is what turns a narrow kitchen into the best room in the house.
Planning Your Galley Kitchen Layout
The right galley kitchen layout starts with how many people cook, how the room connects to the rest of the home, and what the walls and plumbing will allow. That’s the same process behind every kitchen renovation we take on, and it’s how we approach kitchens of every shape and size.
Visit the Studio
The Experience Studio at Interiology Design Co. at 430 Main Street in Watertown, Massachusetts is open Tuesday through Friday, 10am to 5pm, and by appointment. It’s where cabinetry, appliances, and finishes get evaluated in person before anything becomes permanent.Interiology Design Co. projects are not limited to Massachusetts. Give us a call to implement your dream galley kitchen into your home.
The Next Step
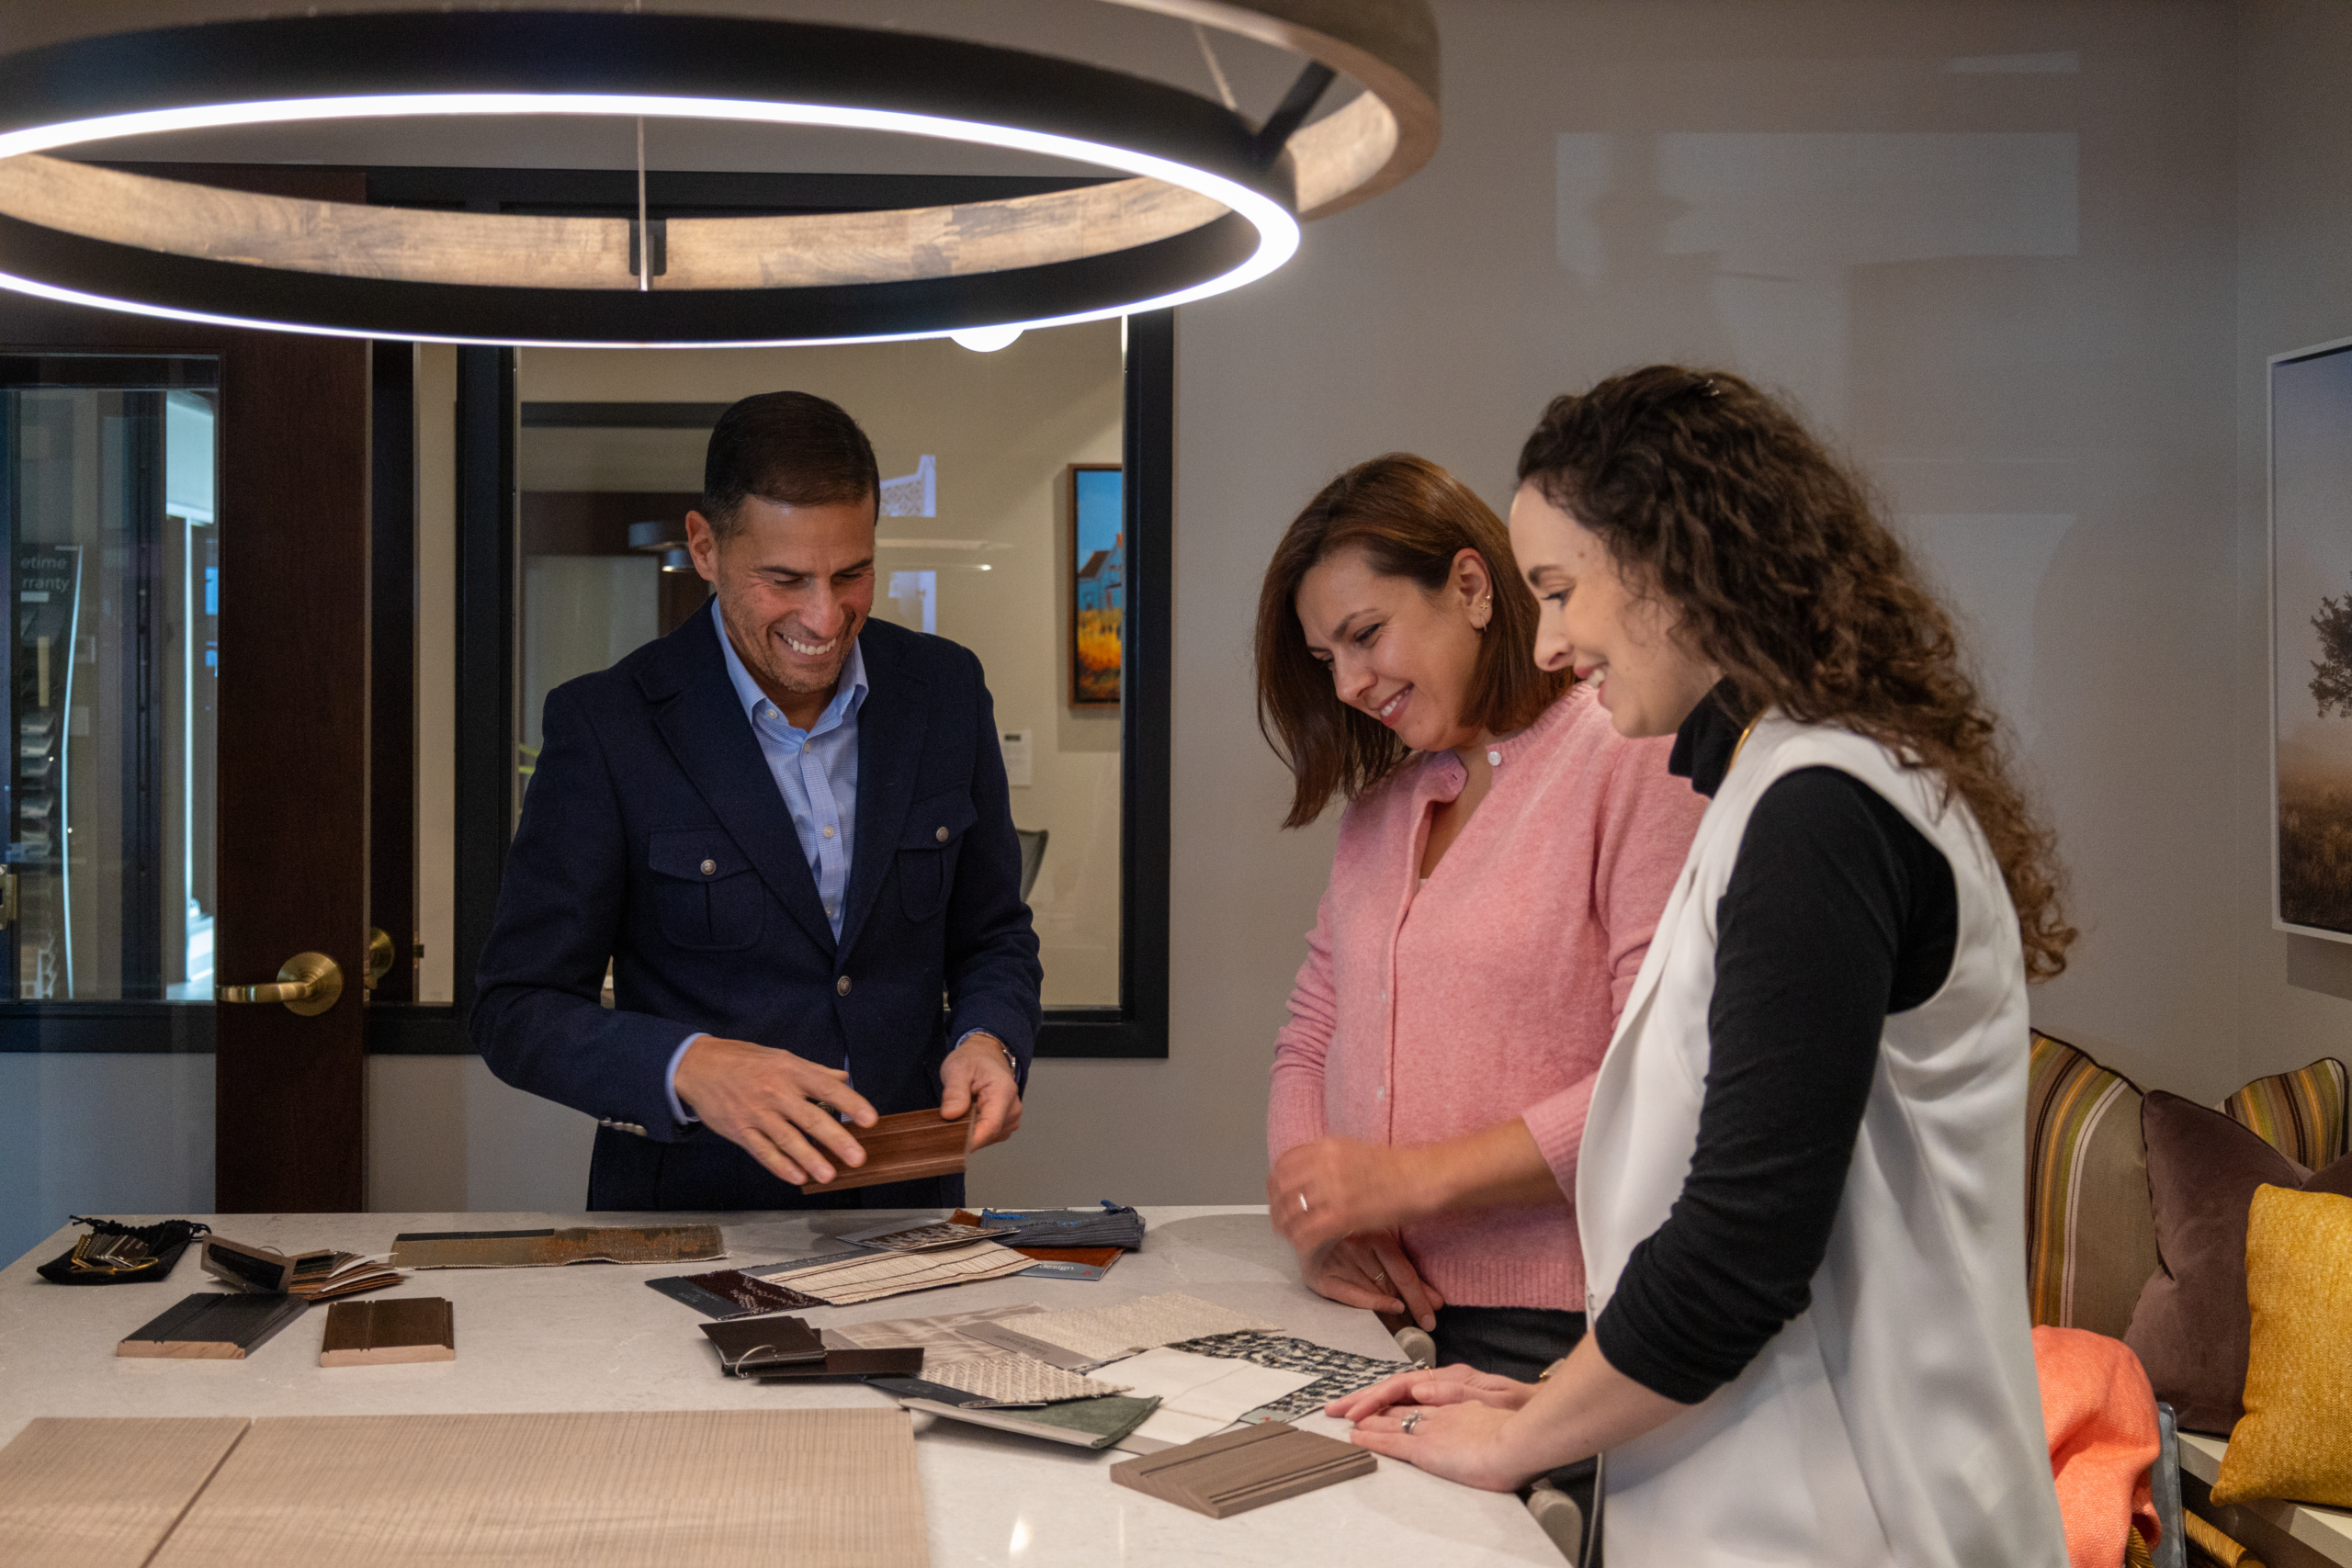
If you’re planning a kitchen renovation and want to talk through layout options for your space, we’d welcome the conversation. Tell us about the project. We’ll tell you what’s possible.

Begin The Conversation
The right fit starts
with a single meeting.
Tell us about the project. We'll tell you what's possible and whether we're the right team to get you there.
Schedule A Consultation